
$12,000,000
Jensen Beach, FL 34957
MLS# M20037688
Status: Closed
6 beds | 7 baths | 10019 sqft
1 / 67


Property Description
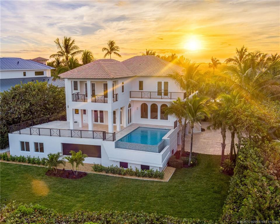
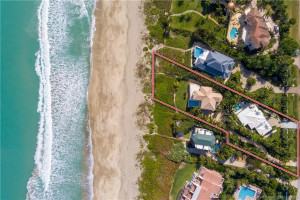
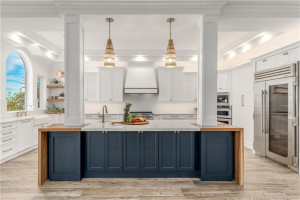
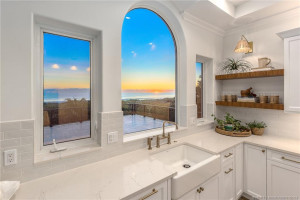
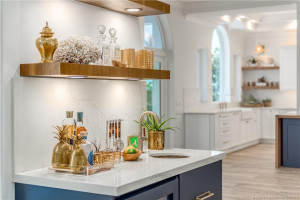
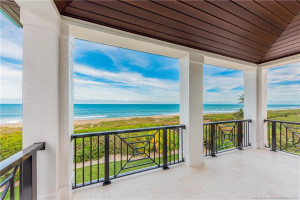
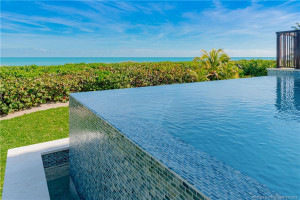
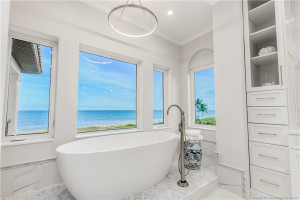
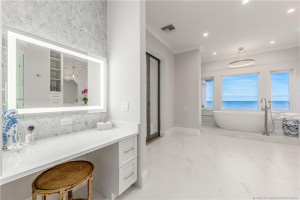
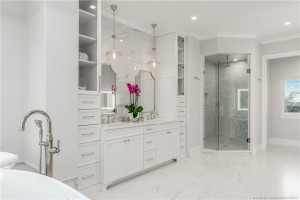
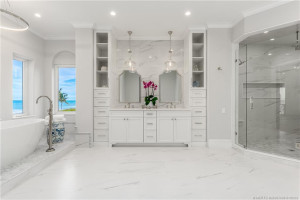
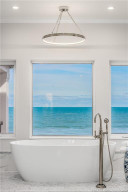
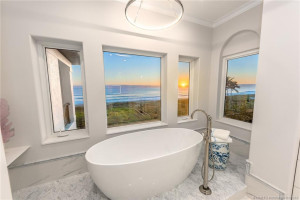
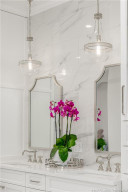
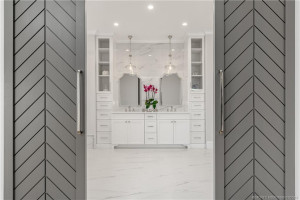
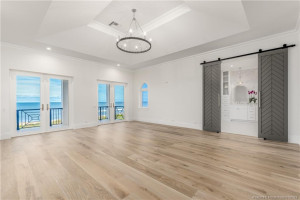
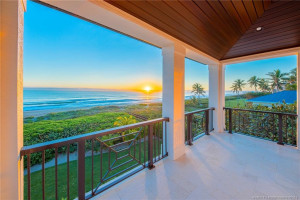
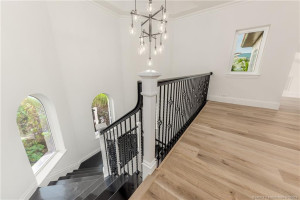
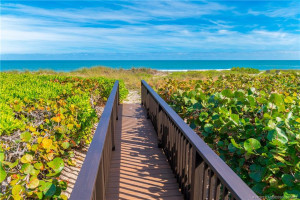
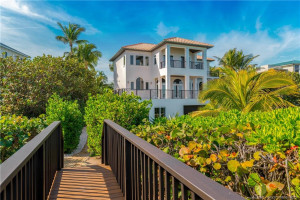
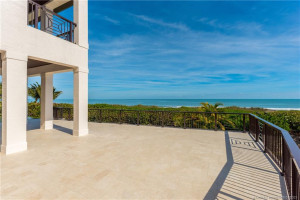
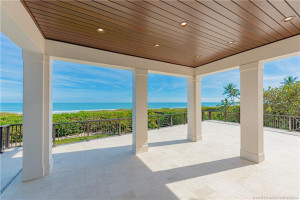
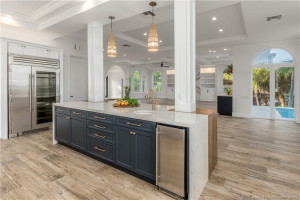
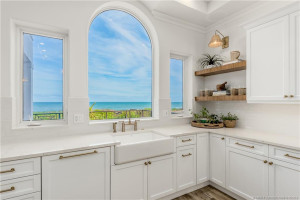
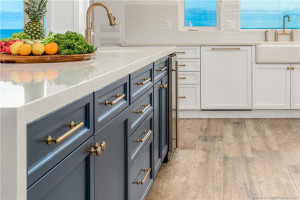
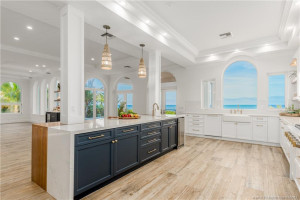
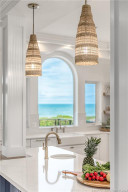
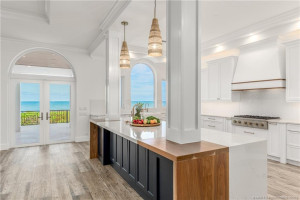
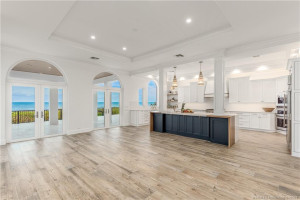
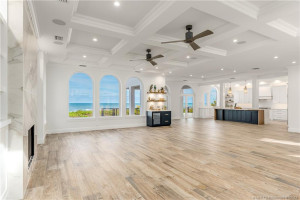
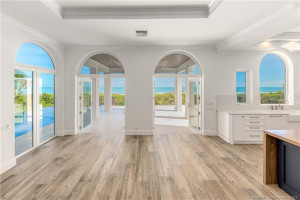
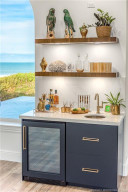
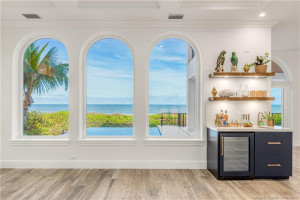
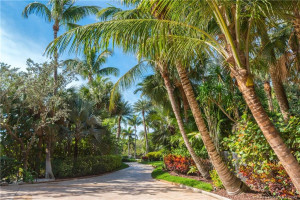
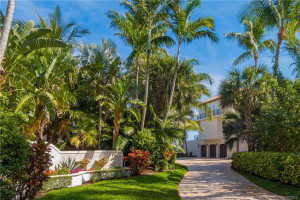
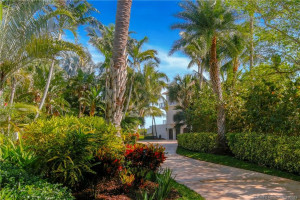
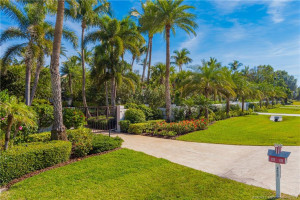
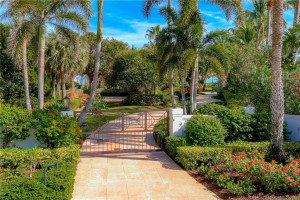
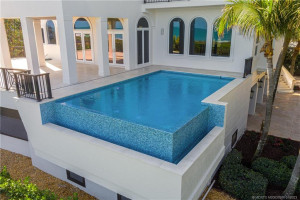
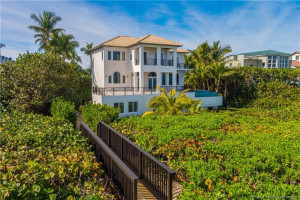
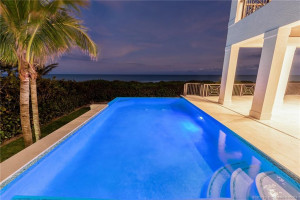
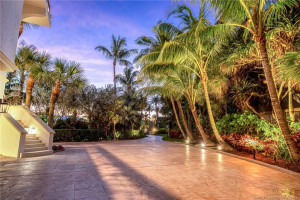
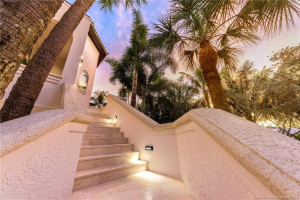
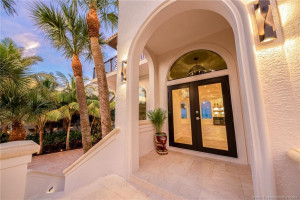
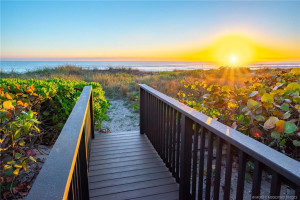
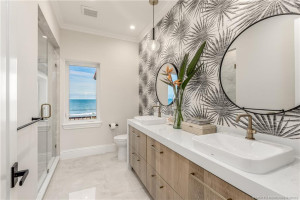
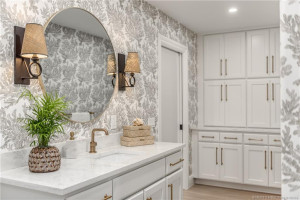
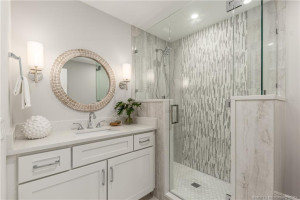
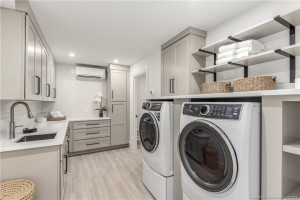
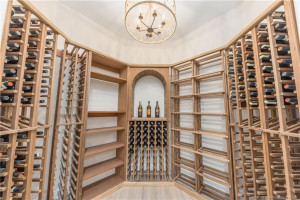
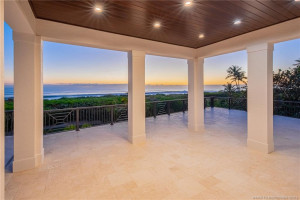
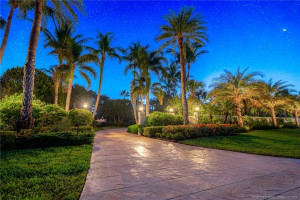
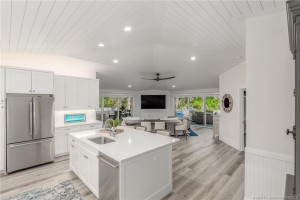
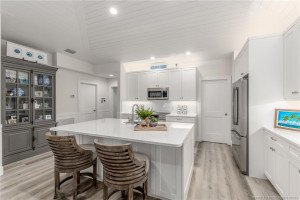
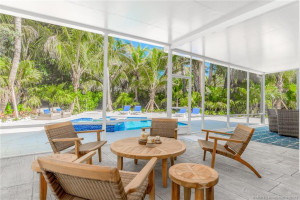
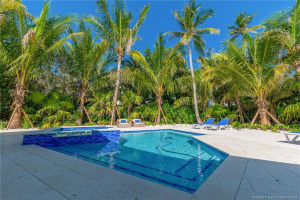
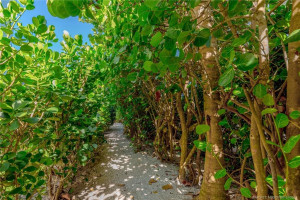
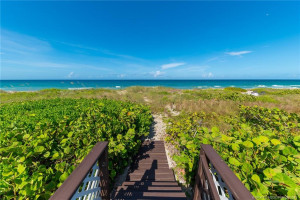
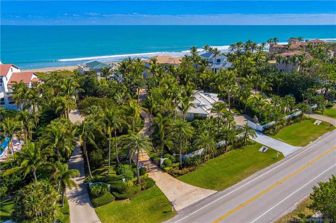
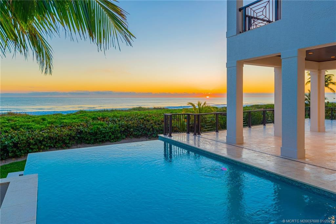
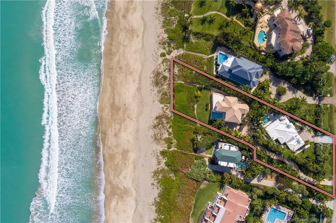
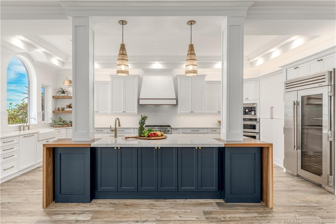
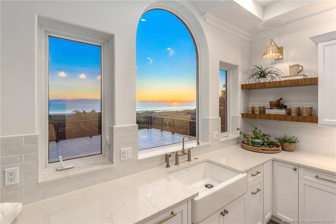
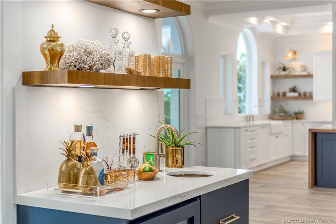
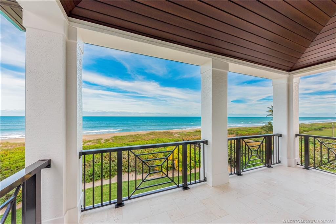
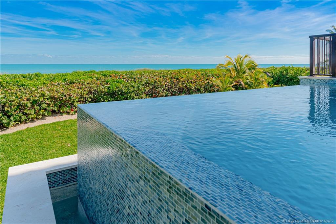
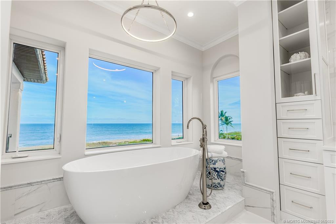
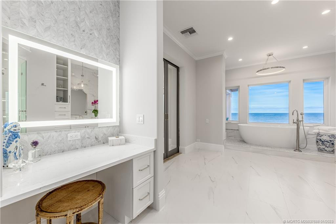
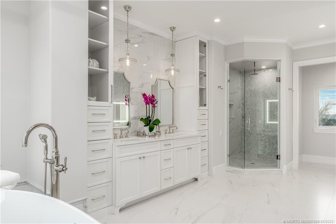
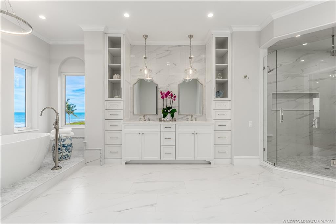
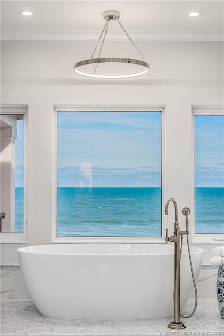
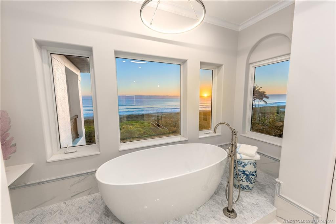
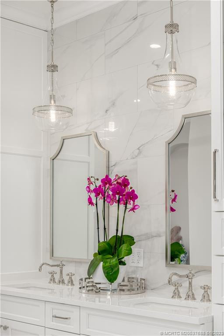
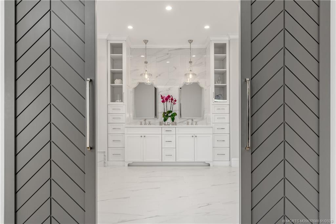
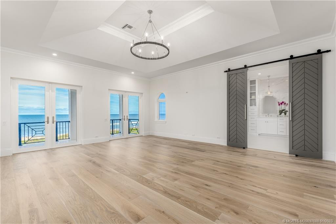
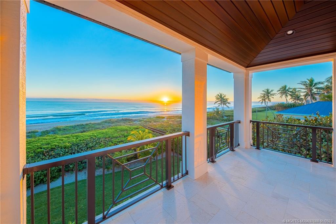
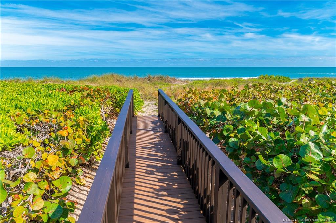
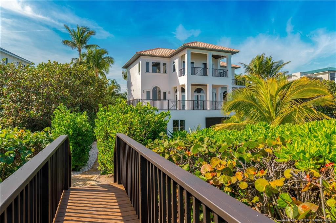
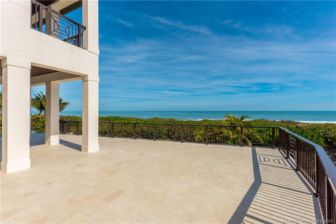
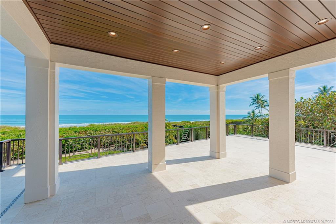
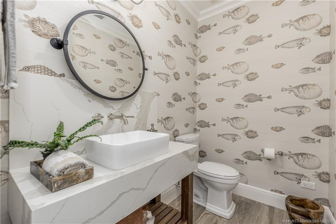
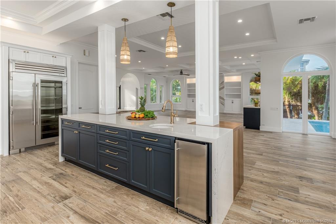
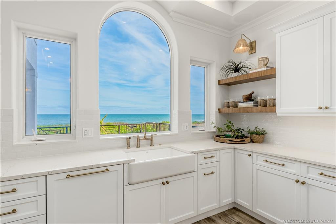
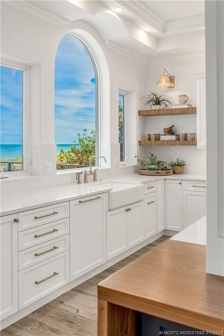
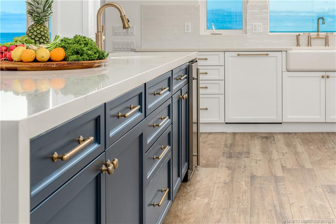
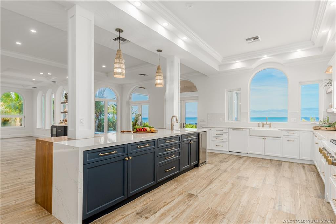
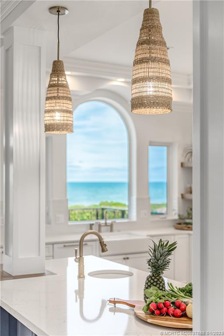
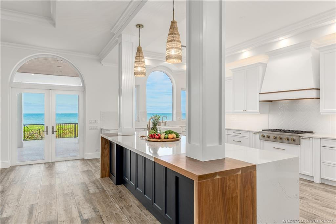
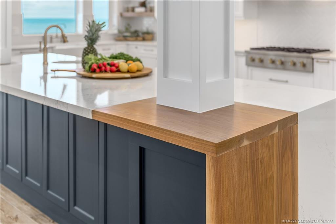
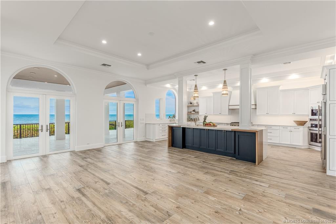
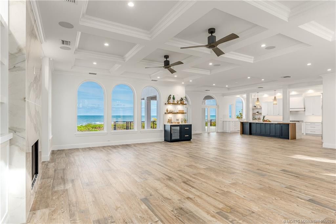
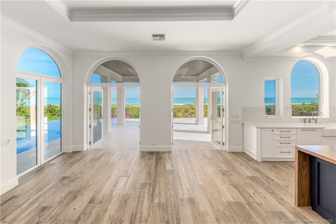
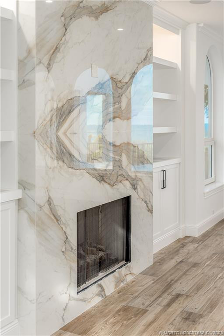
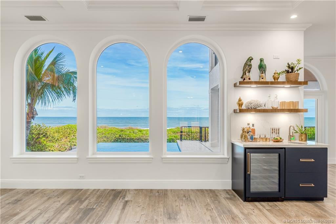
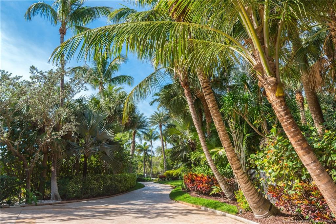
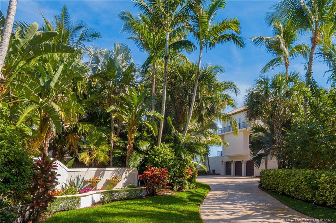
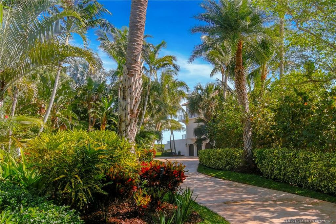
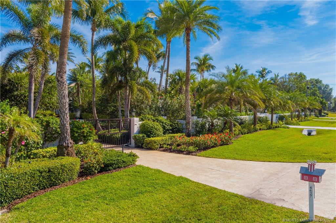
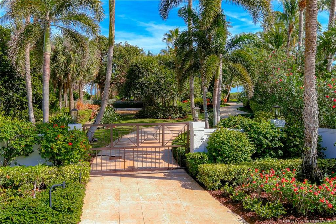
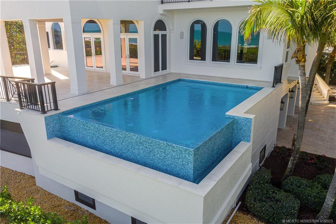
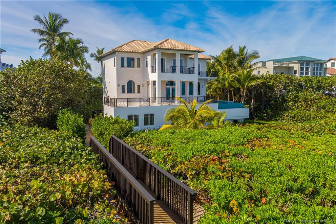
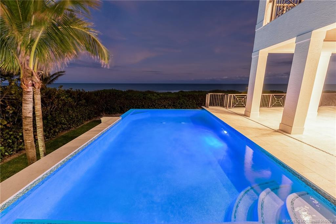
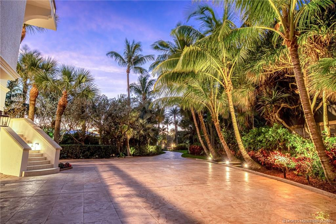
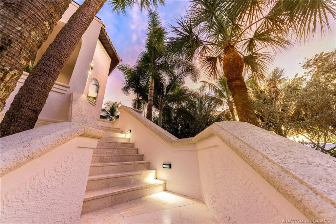
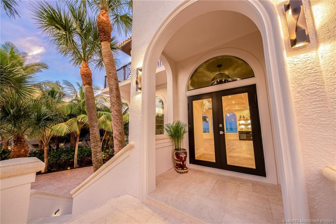
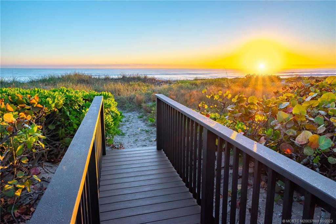
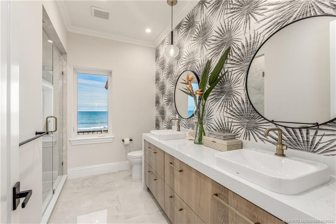
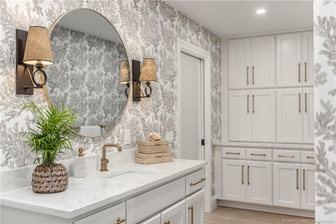
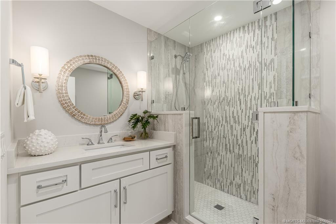
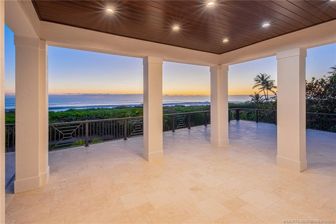
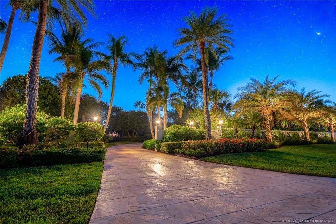
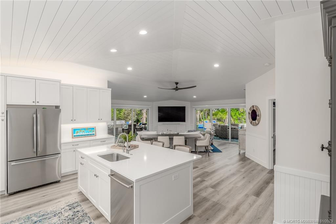
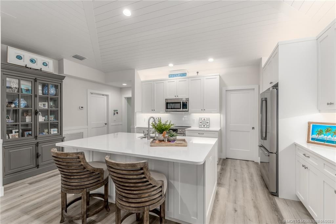
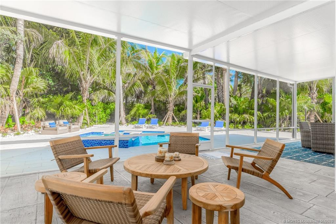
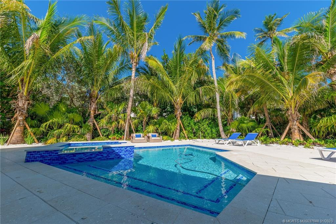
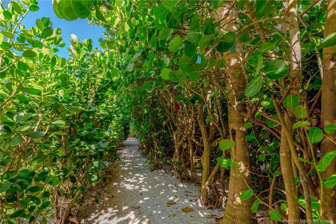
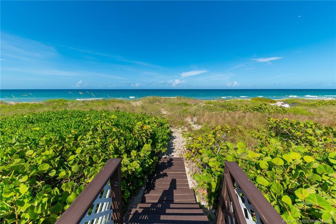
Extremely Rare Oceanfront Compound with 2 Single Family homes. This direct oceanfront contemporary home boasts panoramic ocean views the moment you enter this residence you will be wowed by its breathtaking views. The sophisticated floorplan of the main house is perfect for entertaining friends and family. Be confident you found paradise with private and direct beach access, an Infinity edge pool overlooking the Atlantic Ocean, and the large privately gated and lushly landscaped yard. The owners just finished a 14-month multi-million dollar gut renovation. This home is better than new and as the buyer, you can save yourself the hassle of building new or remodeling. The 121 feet of ocean frontage is not only rare but becoming more valuable because of how scarce these opportunities are. The guesthouse features a separate private gated entrance, 3 Bedrooms, 2 bathrooms, and 2 car garage. Its own private pool and private beach access. Elevate your living standards today!
Details
Maps
Contract Information
Comp Sale YN: No
Listing Date: 2023-01-25
Status: Closed
Original List Price: 12800000
Sold Price: $12,000,000
Current Price: $12,000,000
Location and Legal
Country: United States
County Or Parish: Martin
County Parish Name: Martin
Street Number: 4627
Street Direction Prefix: NE
Street Name: Ocean
Street Suffix: Boulevard
City Name: Jensen Beach
State Or Province: FL
Postal Code: 34957
Postal Zip: 34957
Subdivision Name: Hutchinson Island
Development Name: Hutchinson Island
Area: 6010 - Hutchinson Island - Martin County
Geographic Area: MRTC - Martin County
Elementary School: Felix A. Williams
Middle Or Junior School: Stuart
High School: Jensen Beach
Parcel Number: 1337410000000005170000
Directions: From Jensen Beach Causeway go North on NE Ocean Blvd to #4627 on the ocean side.
General Property Information
Property Sub Type: Single Family Residence
Bedrooms Total: 6
Bathrooms Total: 7
Bathrooms Full: 6
Bathrooms Half: 1
Building Area Main: 10019
Building Area Source: Plans
Living Area Main: 7525
Accessibility Features YN: Yes
Year Built: 2004
Garage YN: 1
Attached Garage YN: 1
Parking Total: 5
Lot Size Area: 44561.88
Lot Size Acres: 1.02
Senior Community YN: No
Guest House YN: Yes
Waterfront YN: 1
Outdoor Living Spaces YN: Yes
Stories Total: 3
Direction Faces: West
Fireplace YN: Yes
Pool Private YN: Yes
Furnished: Unfurnished
Financial Information
Association Deposit YN: No
Membership Fee Required YN: No
Tax Annual Amount: 29526
Tax Year: 2021
Tax Legal Description: PARCEL LYING IN GOV LOT 1 SEC 13 T37S R41E: COM AT PI OF S/LN GOV LOT 1 & E R/W A-1-A, NWLY ALG R/W 615.59' FOR POB.. CO
Status Change Information
Major Change Timestamp: 2023-03-08T22:50:46Z
Major Change Type: Status Change
Status Change Date: 2023-03-09
Under Contract Date: 2023-02-16
Close Date: 2023-03-08
Close Price: 12000000
Buyer Financing: Cash
Guest House Area Details
Building Area Guest House: 3191
Member Equity
Membership Equity YN: No
Short Sale Details
Short Sale Addendum: No
Storm Protection
Impact Glass: Complete
Buyer Details
Country of Origin: United States
Zip Code: 34996
Concessions
Seller Concessions: No
Price Calculations
Current Price To SqFt: 1594.68
Originating Details
Originating System Key: 512051831
Originating System ID: M00000165
Property Features
Dining Area: Breakfast Area; Florida/Dining Combination
Exterior Features: Custom Lighting; Outdoor Shower
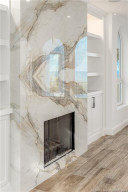
Fireplace Features: Decorative; Gas
Flooring: Tile
Foundation Details: Piling
Guest House Features: 2 Baths; Garage; Kitchen; Living Room; Patio; Screened Porch
Parking Features: Attached; Attached Garage; Garage
Property Condition: Resale; Updated/Remodeled
Appliances: Dishwasher; Disposal; Gas Range; Ice Maker; Oven; Refrigerator; Washer
Architectural Style: Contemporary
Construction Materials: Block; Concrete; Stucco
Cooling: Central Air
Fencing: Fenced
Heating: Central
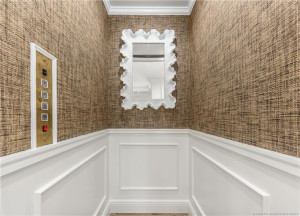
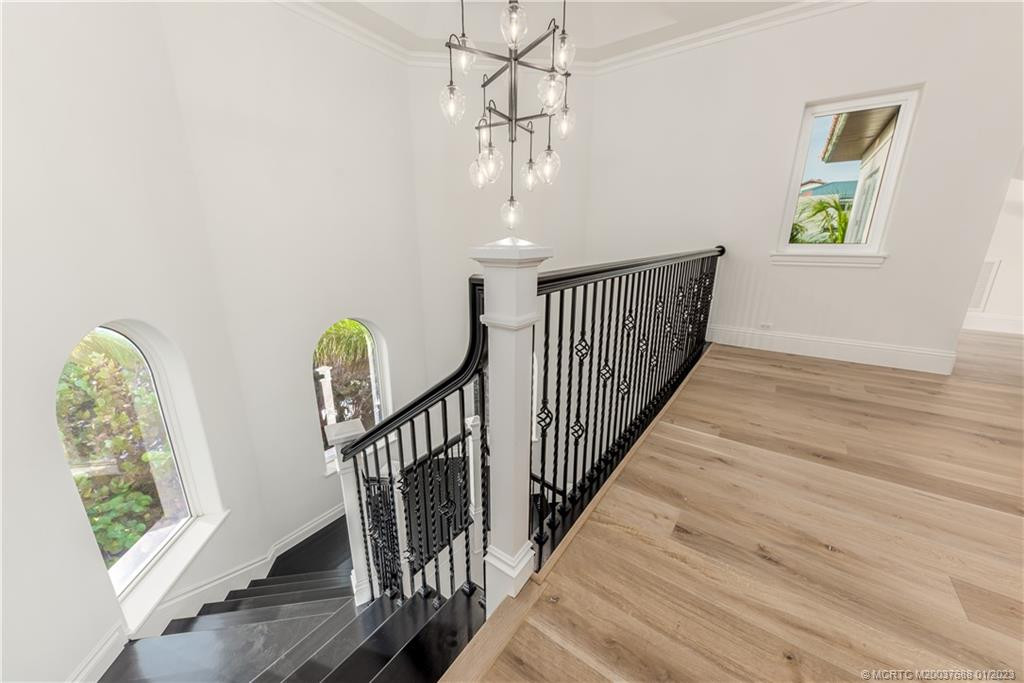
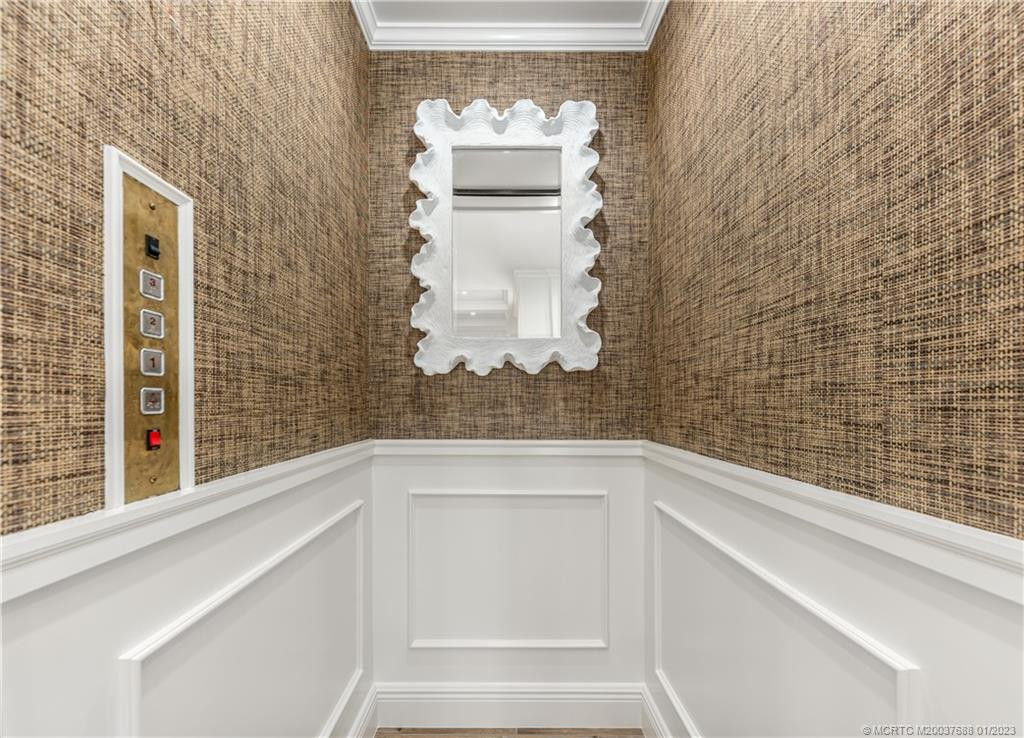
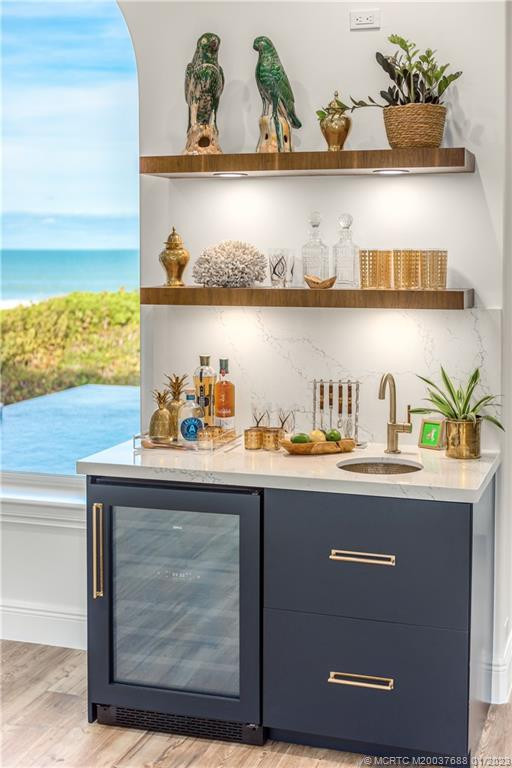
Interior Features: Bar; Built-in Features; Cathedral Ceiling(s); Closet Cabinetry; Custom Mirrors; Elevator; Entrance Foyer; High Ceilings; Kitchen Island; Pantry; Vaulted Ceiling(s); Walk-In Closet(s)
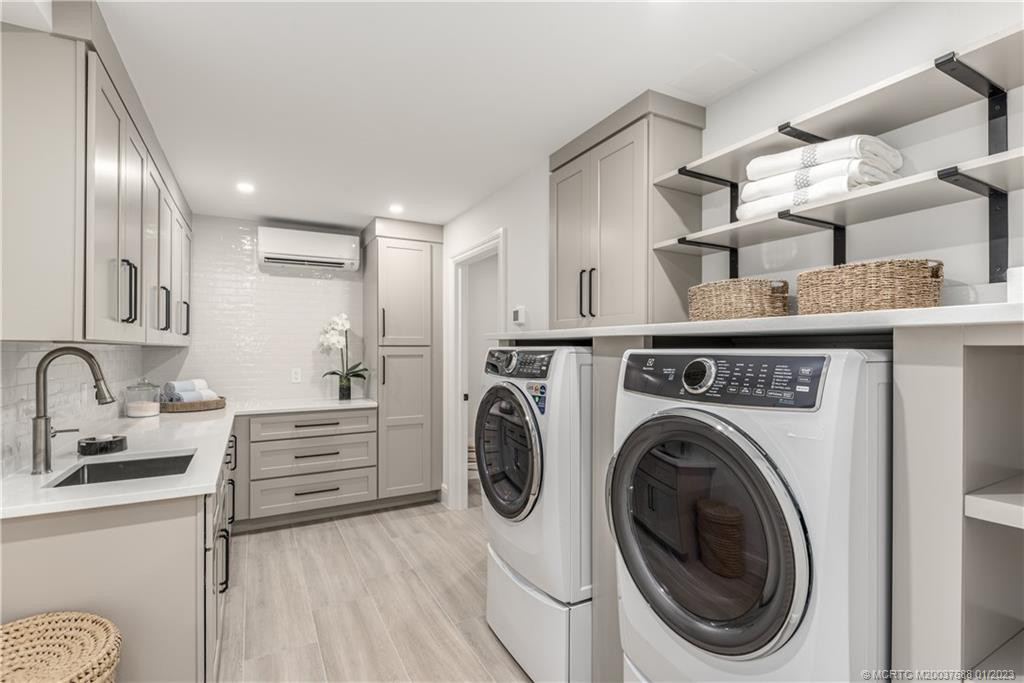
Laundry Features: Laundry Tub
Listing Terms: Cash; Conventional
Main Living Area: Entry Level
Membership: No Membership Available
Other Equipment: Fuel Tank(s)
Pets Allowed YN: Yes
Pets Allowed: Number Limit; Size Limit
Pool Features: Concrete; Heated; Salt Water
Possession: Close Of Escrow; Negotiable
Restrictions: No Restrictions
Road Frontage Type: Public Road
Road Responsibility: Public Maintained Road
Road Surface Type: Paved
Roof: Barrel
Security Features: Security Fence; Security Gate; Smoke Detector(s)
Sewer: Septic Tank
Special Information: Disclosure
Sprinkler Description: Auto Sprinkler
Storm Protection Details: High Impact Windows
Structure Type: House
Tax Information: County Only
Utilities: Cable Available; Water Available
Water Source: Public
Water View: Beach; Ocean
Waterfront Features: Directly on Sand; Ocean Front
Outdoor Living Spaces: Balcony; Deck; Patio
Balcony Details: Balcony - Covered
Patio Details: Patio - Covered
Acreage Description: 1 To Less Than 2 Acre Lot

Listing Office: Keller Williams of the Treasure Coast

Last Updated: August - 11 - 2026
This information is not verified for authenticity or accuracy and is not guaranteed and may not reflect all real estate activity in the market. Copyright 2026 Beaches Multiple Listing Service, Inc. All rights reserved. Information Not Guaranteed and Must Be Confirmed by End User. Site contains live data.