
$2,350
Jupiter, FL 33458
MLS# M20046321
Status: Closed
2 beds | 3 baths | 1284 sqft
1 / 60
Property Description
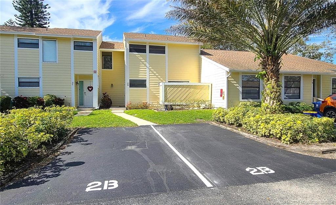
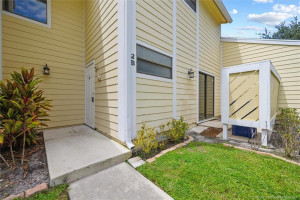
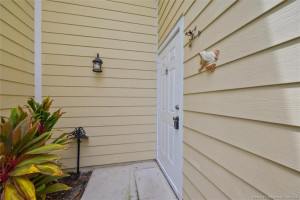
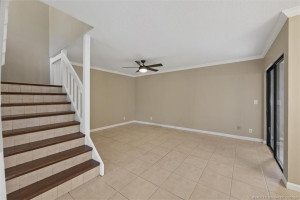
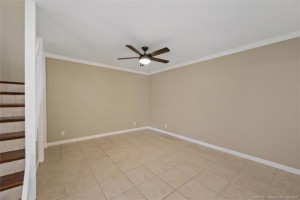
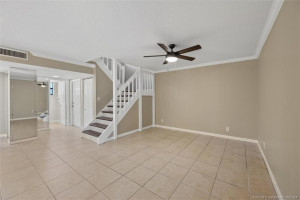
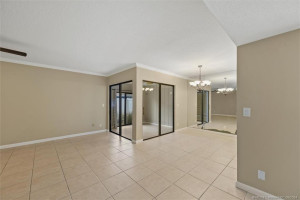
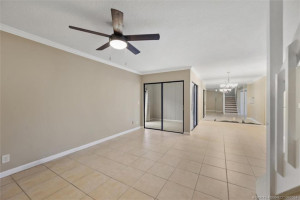
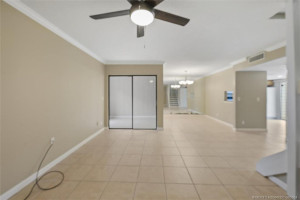
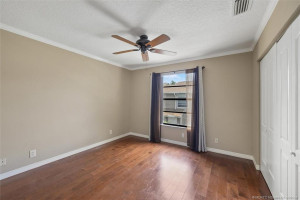
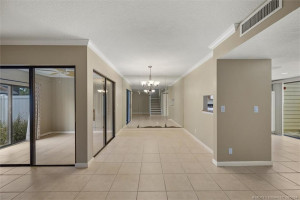
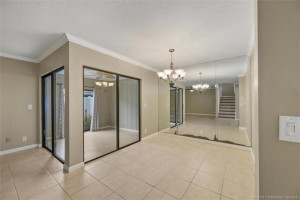
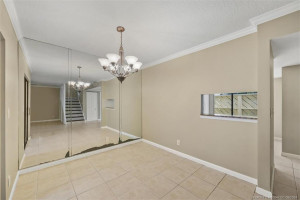
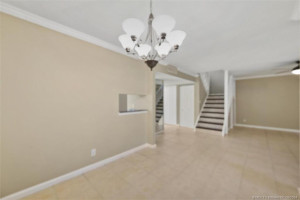
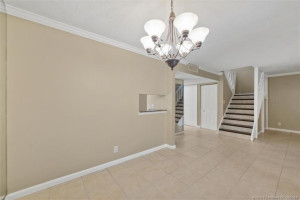
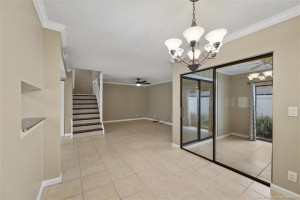
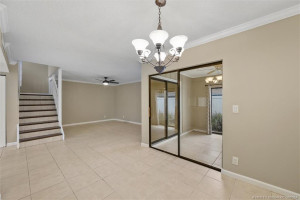
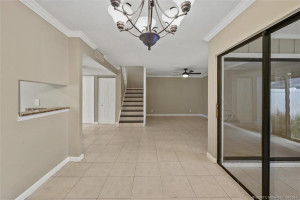
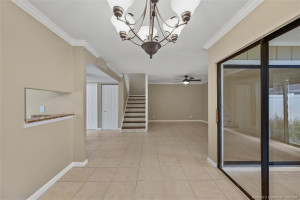
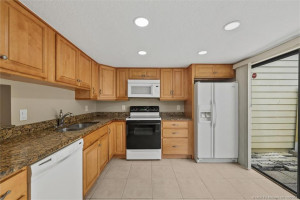
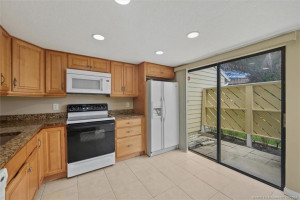
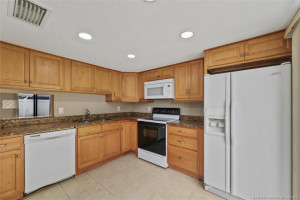
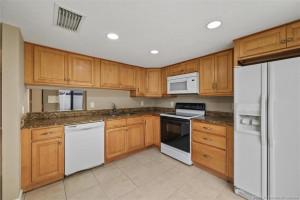
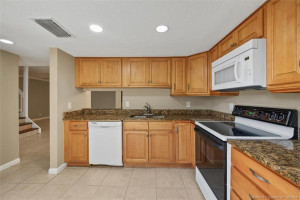
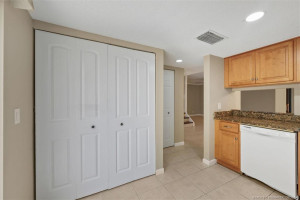
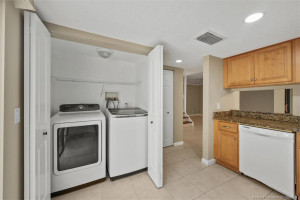
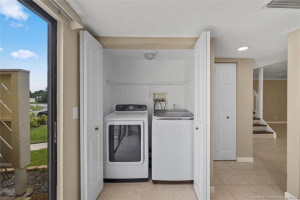
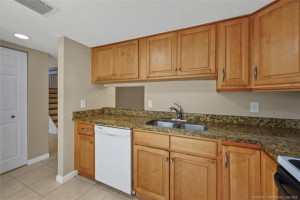
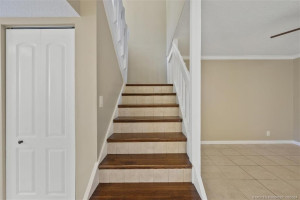
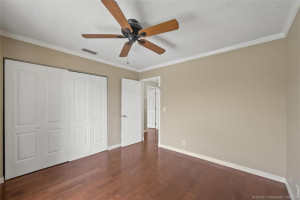
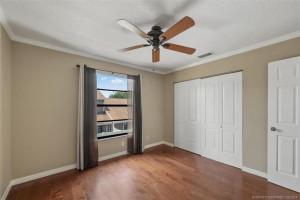
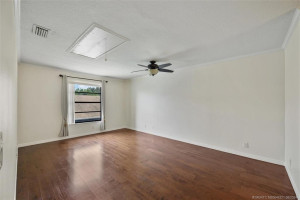
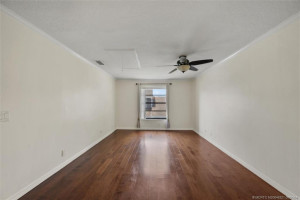
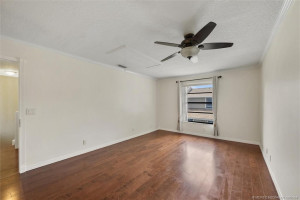
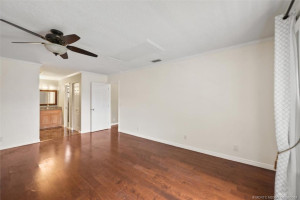
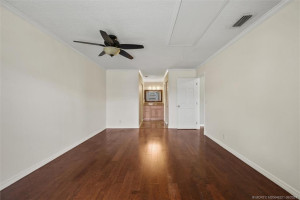
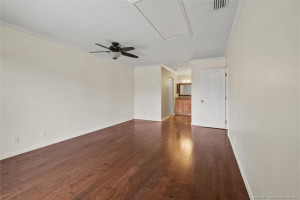
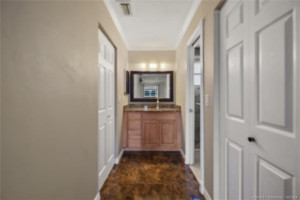
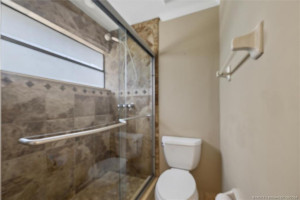
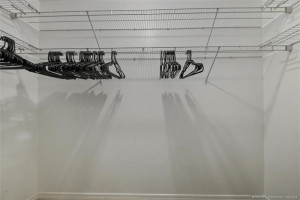
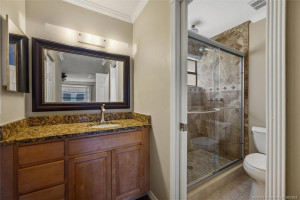
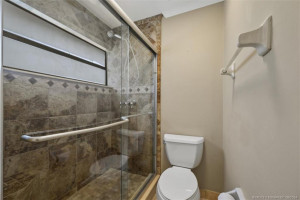
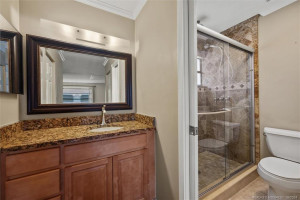
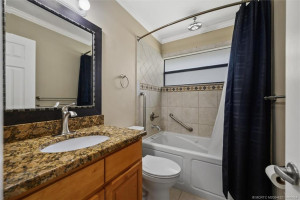
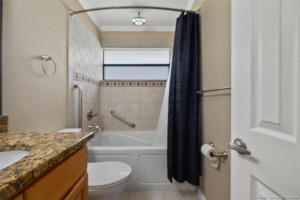
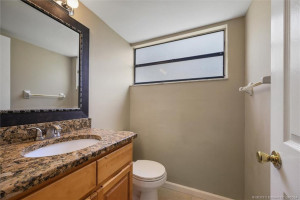
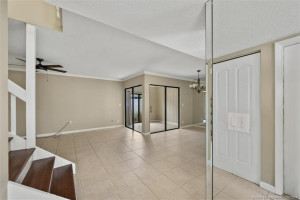
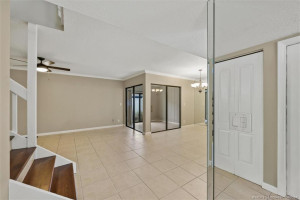
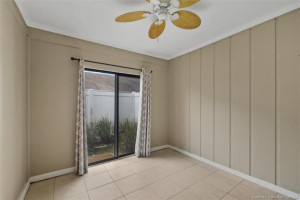
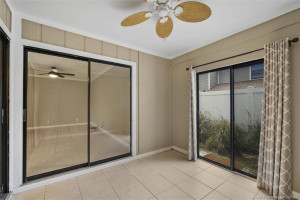
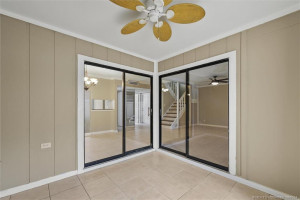
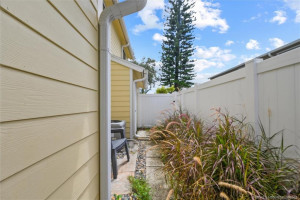
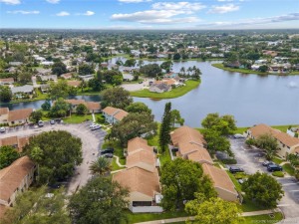
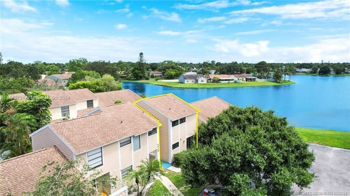
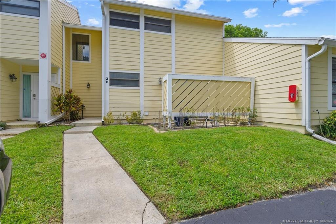
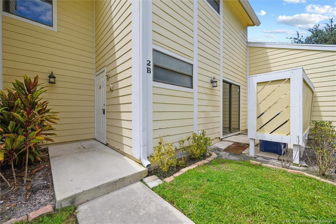
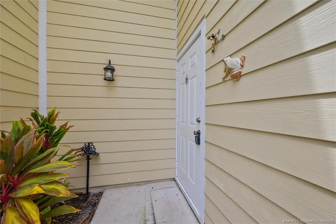
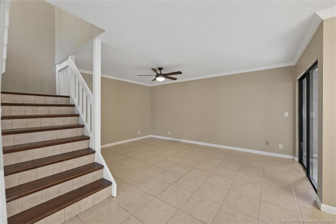
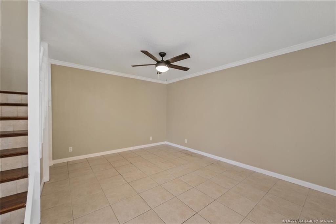
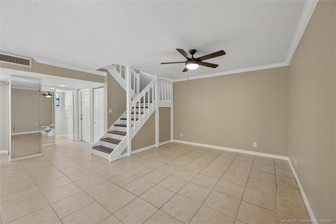
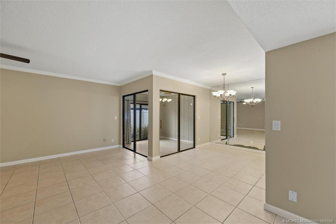
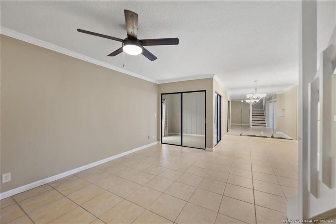
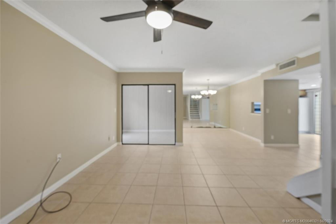
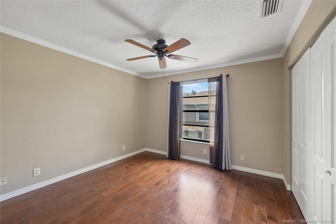
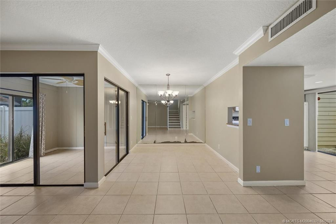
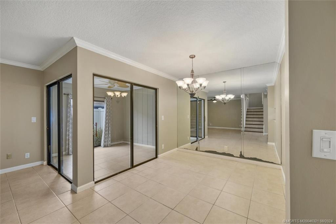
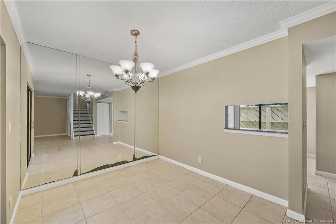
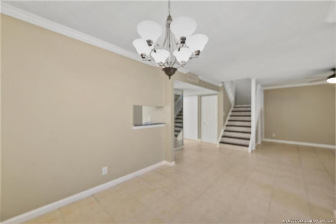
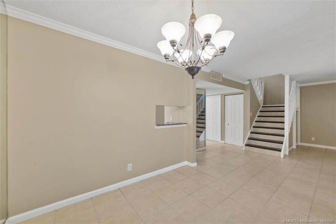
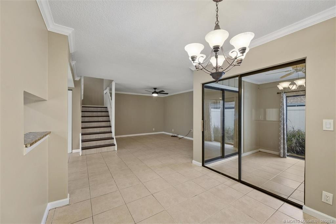
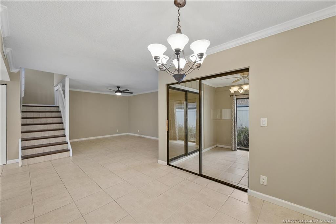
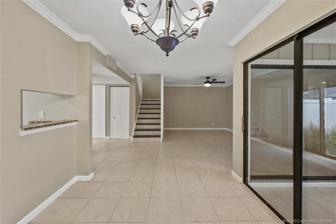
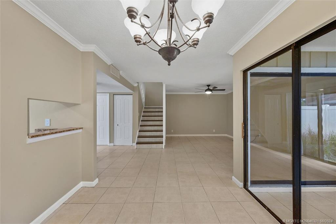
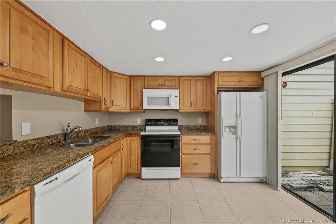
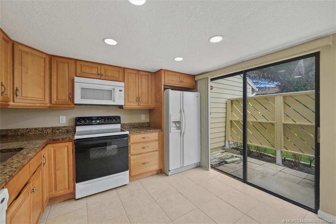
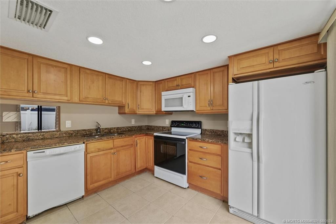
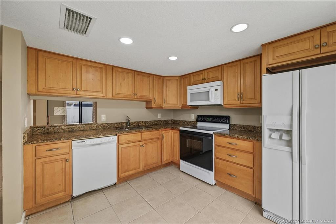
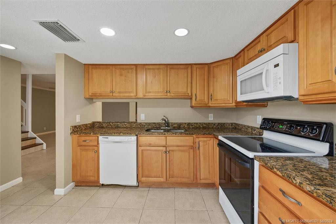
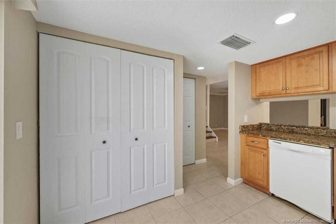
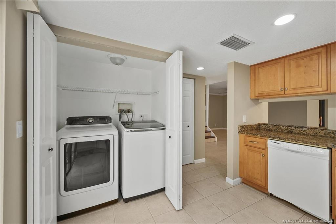
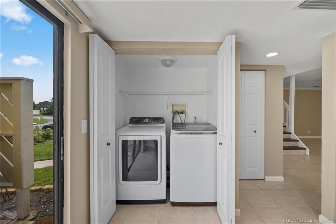
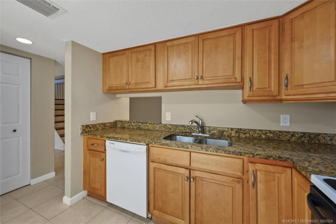
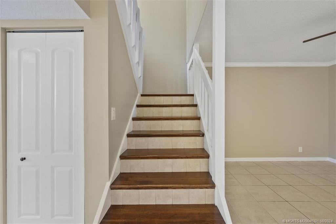
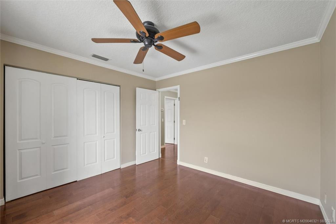
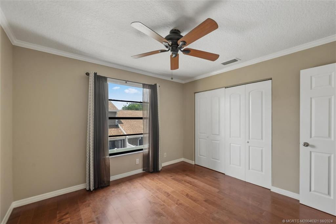
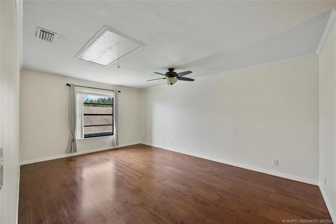
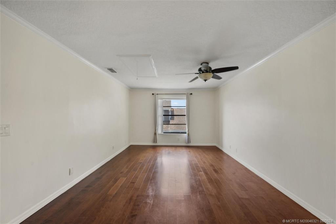
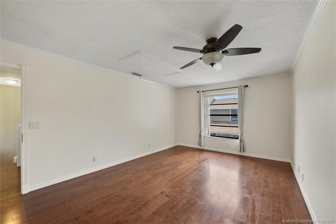
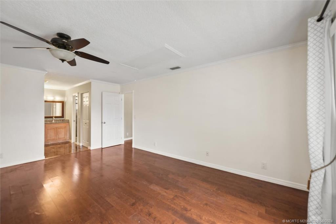
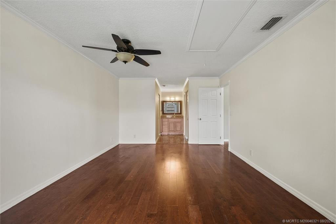
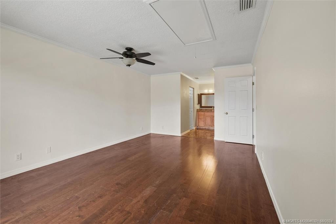
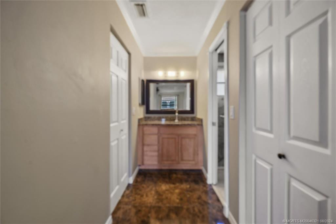
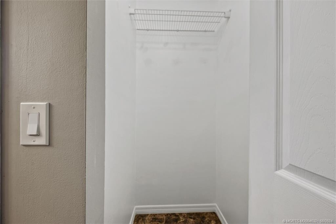
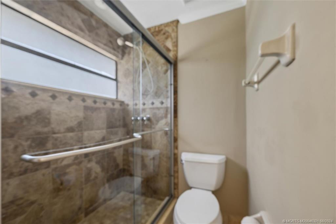
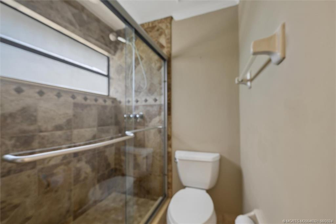
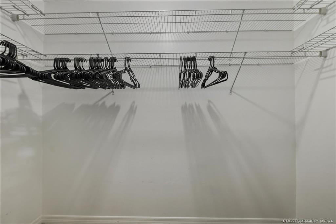
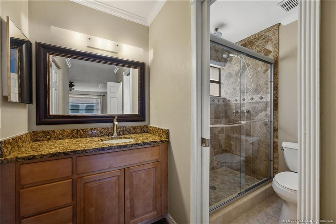
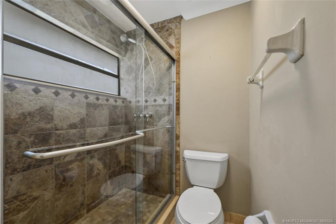
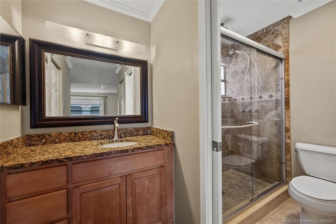
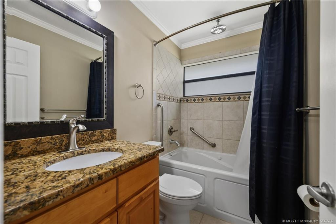
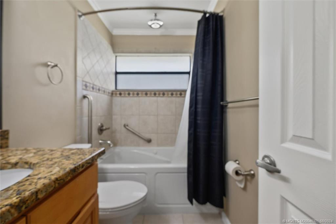
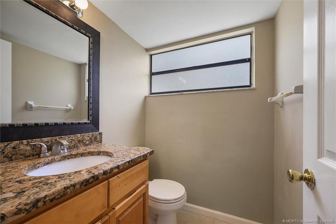
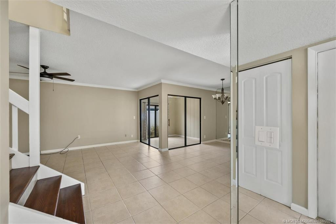
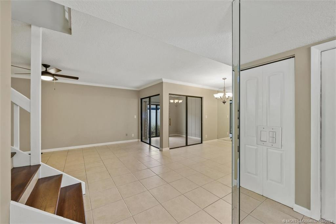
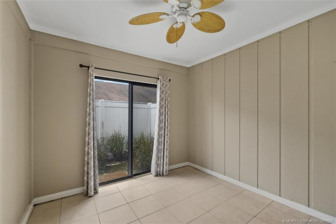
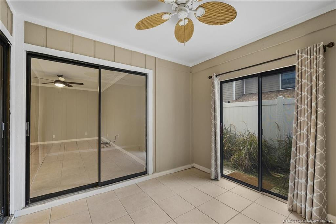
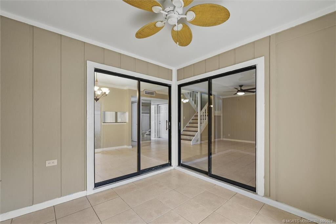
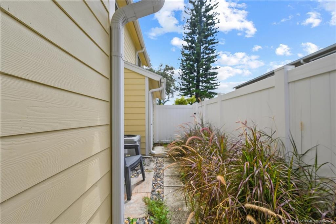
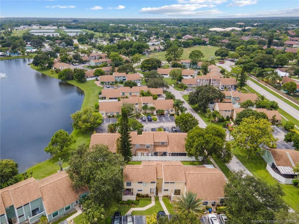
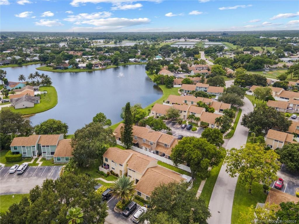
Lovely 2 Bedrooms townhome with 2.5 Bathrooms right in the heart of Jupiter! Spacious master suite has deluxe master bath with decorative tile, built-in shower ledge plus a waterfall showerhead and 2 walk in closets! Second bedroom upstairs is adjacent to full bath featuring a spa tub and a waterfall shower head! Wood laminate flooring upstairs and easy to clean ceramic tile throughout first floor! Comfortable living room and spacious dining room, with additional flex space Florida room! Nice size Kitchen with plenty of counter space with pass-though to dining room and nice size pantry! Ample closet space throughout including additional storage under stairs and full size Washer and Dryer! Half Bath for guests on the first floor. Enjoy the convenience of 2 dedicated parking spaces right in front of your door! Quaint front patio off of Kitchen and adorable back porch with fully fenced backyard and extra storage closet!
Details
Maps
Contract Information
Comp Sale YN: No
Listing Date: 2024-08-15
Status: Closed
Original List Price: 2700
Sold Price: $2,350
Current Price: $2,350
Negotiable Seller Concessions YN: No
Location and Legal
Country: United States
County Or Parish: Palm Beach
County Parish Name: Palm Beach
Street Number: 402
Street Name: Lakewood
Street Suffix: Court
Unit Number: 2B
City Name: Jupiter
State Or Province: FL
Postal Code: 33458
Postal Zip: 33458
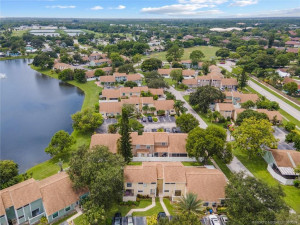
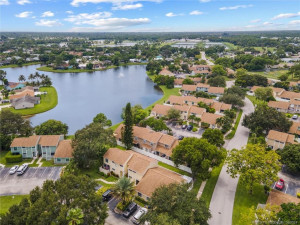
Subdivision Name: Jupiter Village Twnhm Ph 08
Development Name: Jupiter Village Twnhm Ph 08
Area: 5100
Geographic Area: PB31
Elementary School: Jerry Thomas
Middle Or Junior School: Independence
High School: Jupiter
Tax Legal Description: JUPITER VILLAGE TOWNHOMES VIIIUNIT 2-B
Parcel Number: 30424110160000022
Directions: Indiantown Rd to South on Central Ave
General Property Information
Rental Type: Annual (1 Year or More)
Bedrooms Total: 2
Property Sub Type: Townhouse
Bathrooms Total: 3
Bathrooms Full: 2
Bathrooms Half: 1
Building Area Main: 1284
Building Area Source: Public Records
Living Area Main: 1284
Year Built: 1984
Senior Community YN: No
Outdoor Living Spaces YN: Yes
Furnished: Unfurnished
Stories Total: 2
Status Change Information
Major Change Timestamp: 2024-10-16T01:43:19Z
Major Change Type: Status Change
Price Change Timestamp: 2024-09-06T21:52:25Z
Status Change Date: 2024-10-15
Under Contract Date: 2024-09-29
Close Date: 2024-10-15
Close Price: 2350
Leased Price/SqFt: 1.83
Application Fee Details
Application Fee Required: Yes
Application Fee: 100
Deposits and Fees
1st Month Deposit: 2700
Last Month Deposit: 2700
Move-In Requirements: First, Last & Security + Background & Credit check
Leasing Restrictions
Leasing - Max Times Per Year: 365
Rental Information
Unfurnished Annual Rent: 2700
January: Annual
February: Annual
March: Annual
April: Annual
May: Annual
June: Annual
July: Annual
August: Annual
September: Annual
October: Annual
November: Annual
December: Annual
Pet Details
Maximum Number Of Pets: 1
Pet Fee YN: Yes
Room Types
Bedroom 2 Level: Second
Dining Room Level: Main
Kitchen Level: Main
Living Room Level: Main
Master Bedroom Level: Second
Price Calculations
Current Price To SqFt: 1.83
Originating Details
Originating System Key: 533833580
Originating System ID: M00000165
Property Features
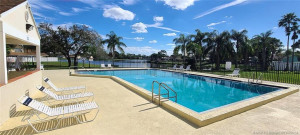
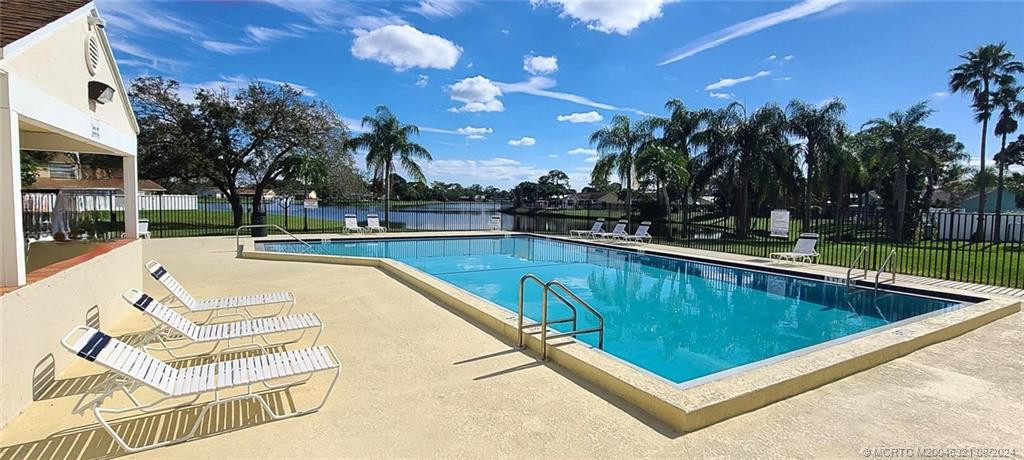
Amenities: Pool
Flooring: Ceramic Tile; Laminate
Parking Features: Assigned; Guest
Rental Deposit Includes: Security Deposit
Tenant Pays: Cable TV; Electricity; Water
Appliances: Dishwasher; Dryer; Electric Range; Microwave; Refrigerator; Washer; Water Heater
Water Heater Details: Electric Water Heater
Cooling: Ceiling Fan(s); Central Air; Electric
Association Type: Homeowner Association
Fencing: Fenced
Heating: Central; Electric
Interior Features: Built-in Features; Walk-In Closet(s)
Main Living Area: Entry Level
Membership: No Membership Available
Pets Allowed YN: Yes
Pets Allowed: Pet Restrictions Possible; Number Limit; Size Limit
Restrictions: Parking - No Commercial Vehicles
Showing Requirements: Schedule Online
Outdoor Living Spaces: Patio
Patio Details: Patio - Open
Room Types: Bedroom 2; Dining Room; Kitchen; Living Room; Master Bedroom
Room Information
| Room Name | Length | Width | Level |
| Dining Room | 14.00 | 12.00 | Main |
| Living Room | 14.00 | 15.00 | Main |
| Kitchen | 14.00 | 13.00 | Main |
| Master Bedroom | 17.00 | 14.00 | Second |
| Bedroom 2 | 12.00 | 13.00 | Second |

Listing Office: RE/MAX Select Group

Last Updated: August - 23 - 2026
This information is not verified for authenticity or accuracy and is not guaranteed and may not reflect all real estate activity in the market. Copyright 2026 Beaches Multiple Listing Service, Inc. All rights reserved. Information Not Guaranteed and Must Be Confirmed by End User. Site contains live data.