
$21,900,000
Jupiter, FL 33477
MLS# M20053416
5 beds | 7 baths | 11581 sqft
1 / 98
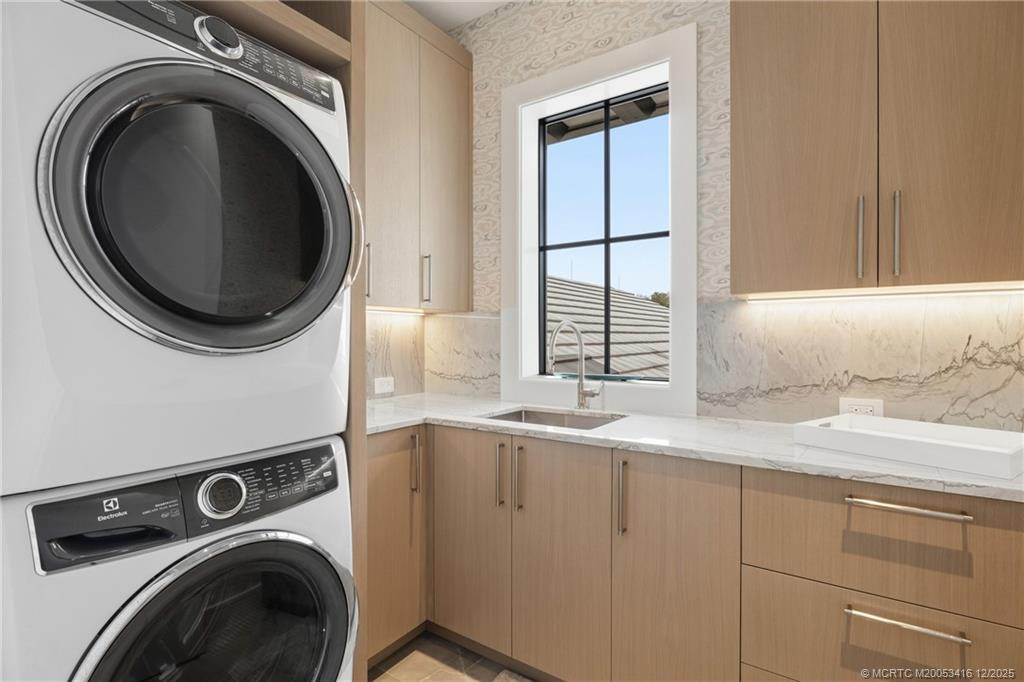
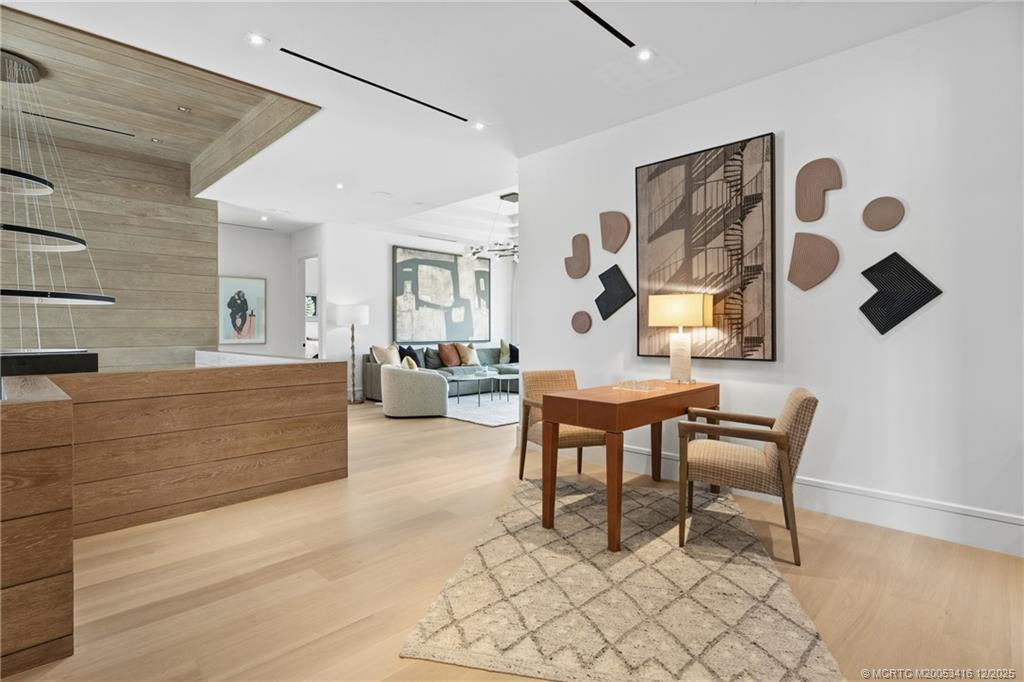
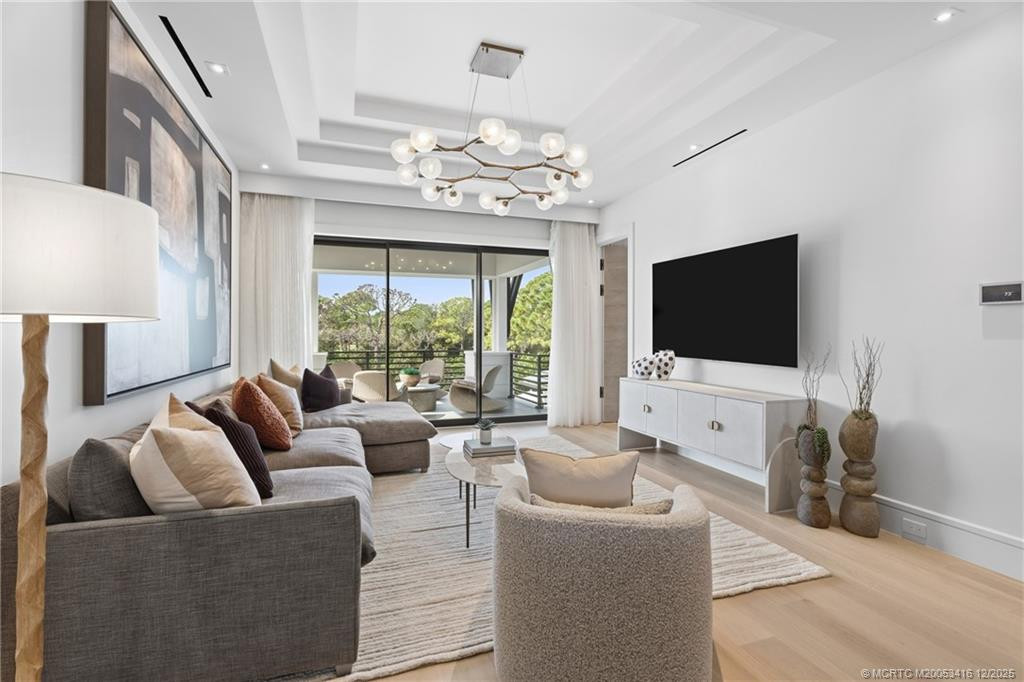
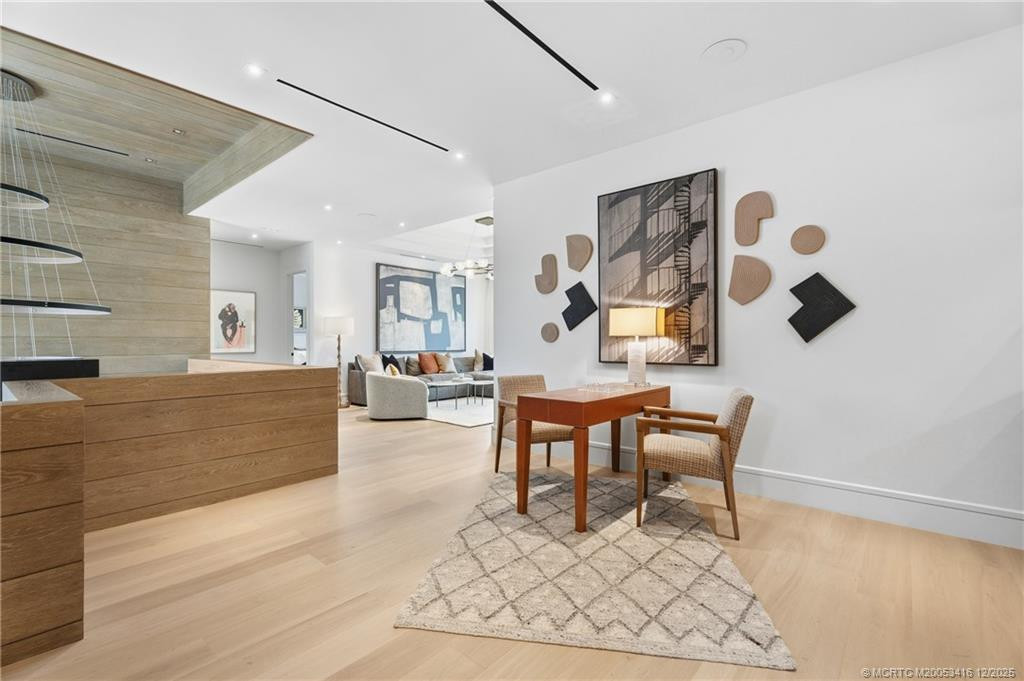
Property Description
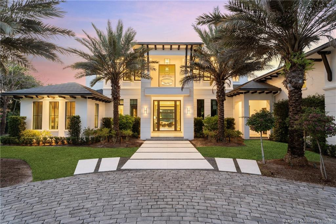
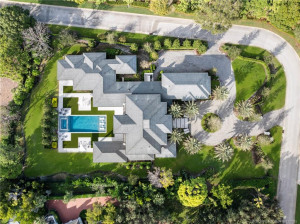
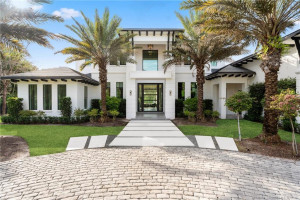
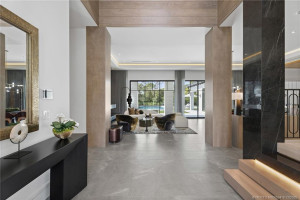
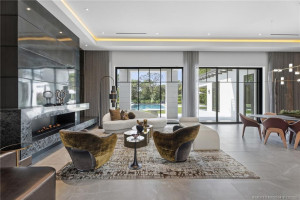
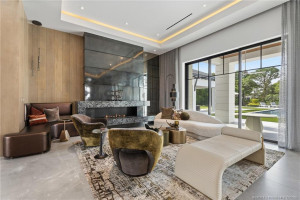
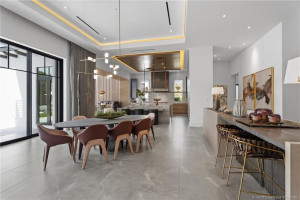
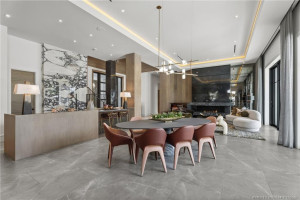
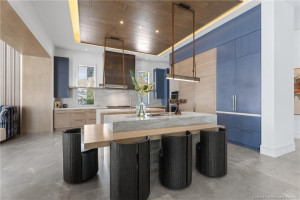
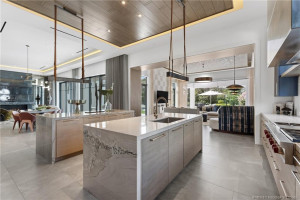
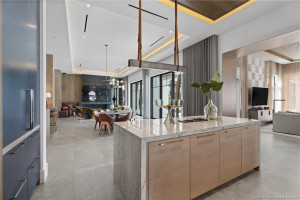
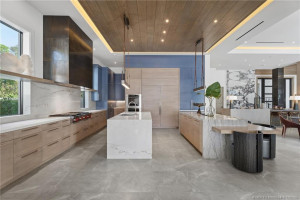
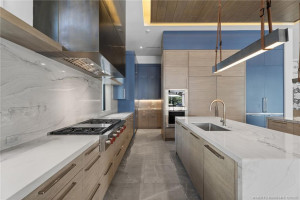
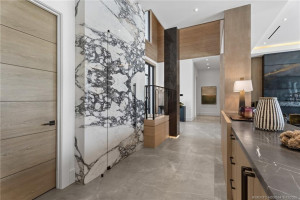
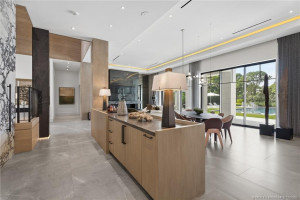
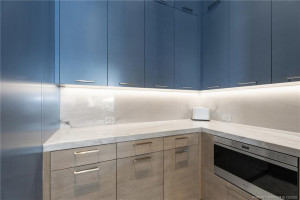
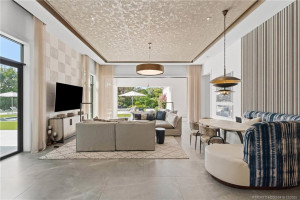
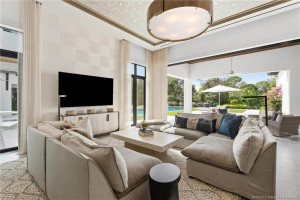
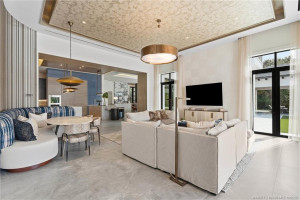
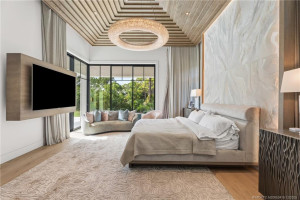
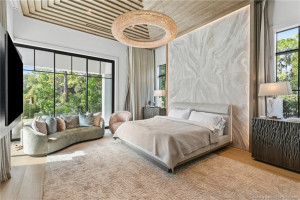
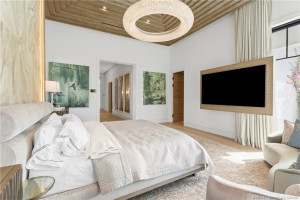
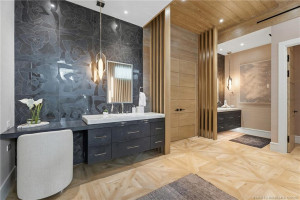
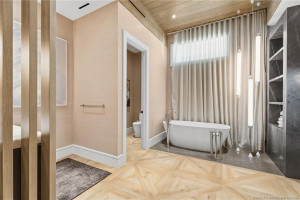
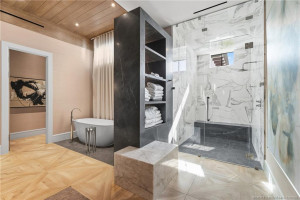
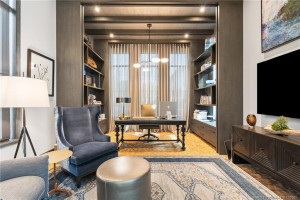
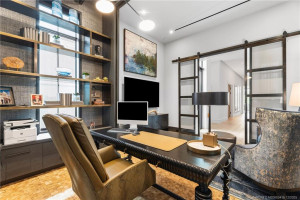
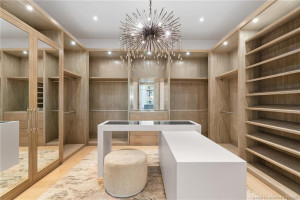
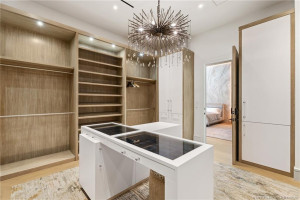
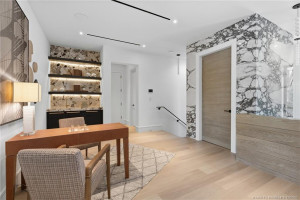
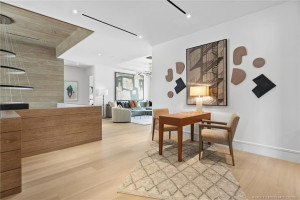
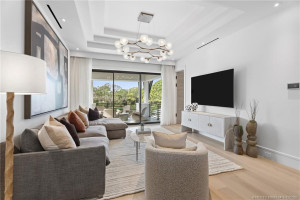
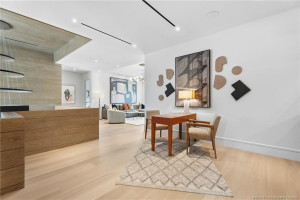
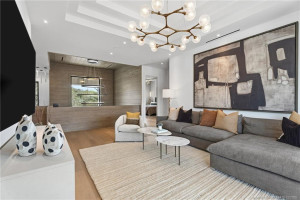
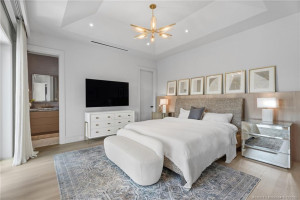
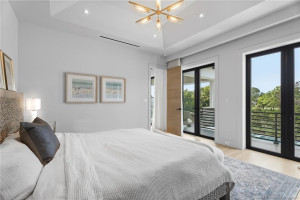
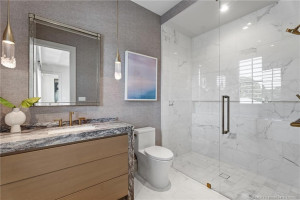
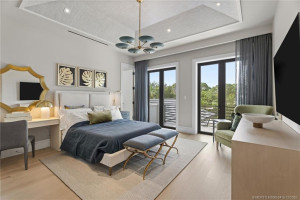
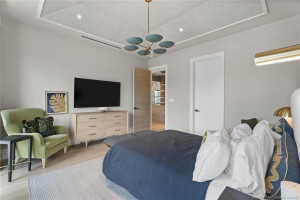
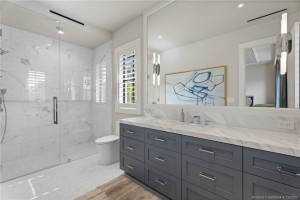
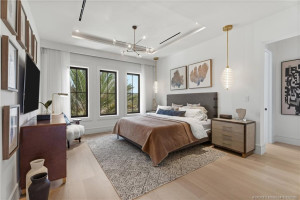
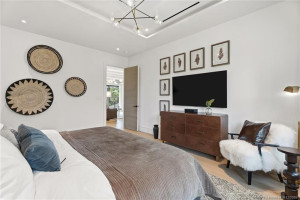
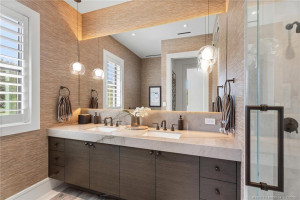
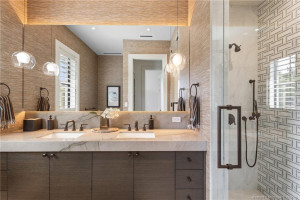
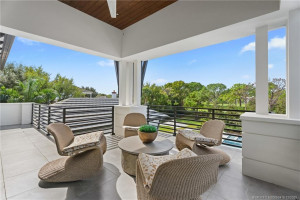
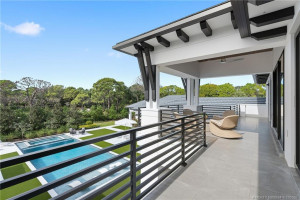
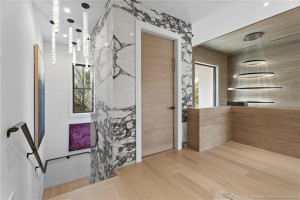
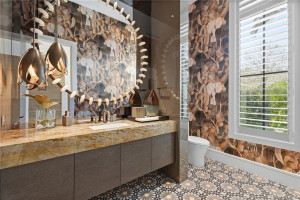
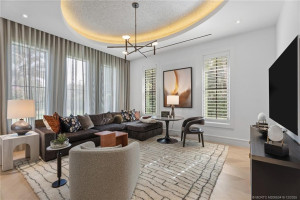
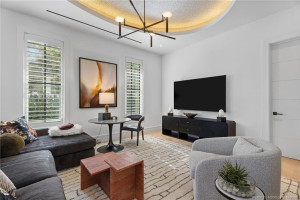
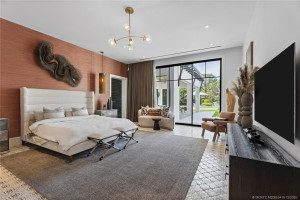
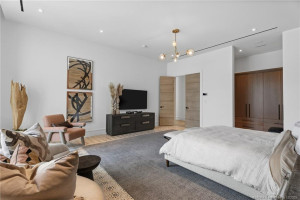
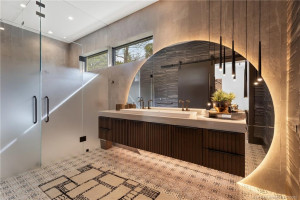
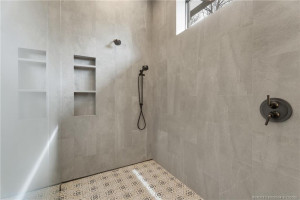
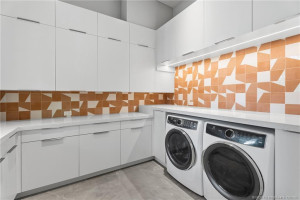
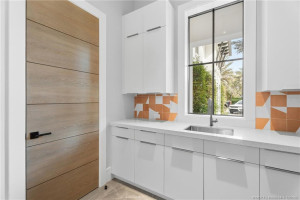
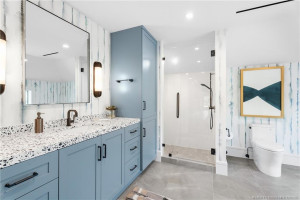
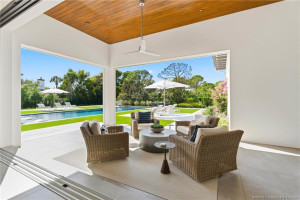
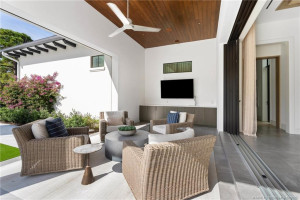
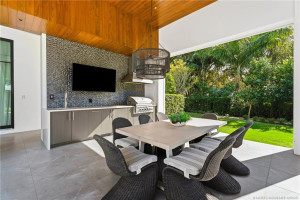
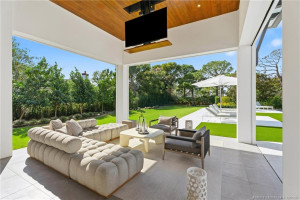
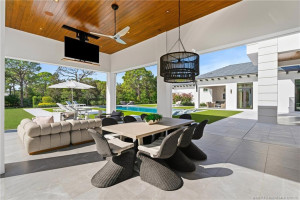
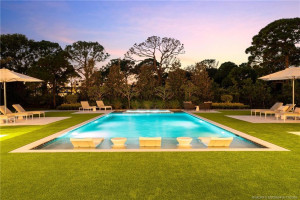
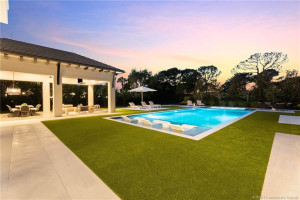
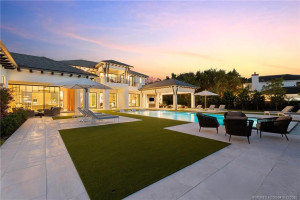
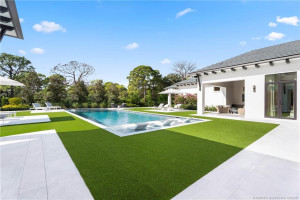
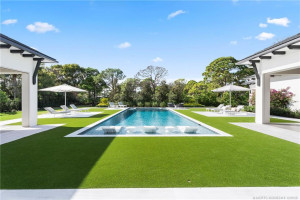
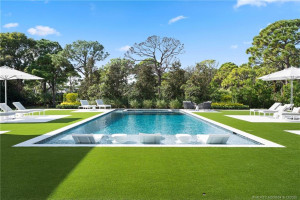
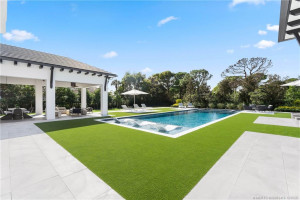
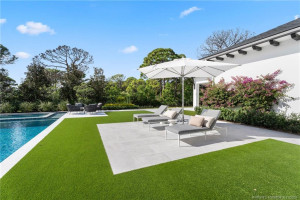
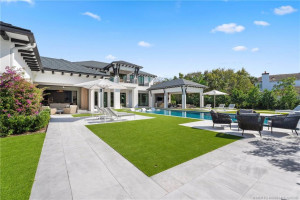
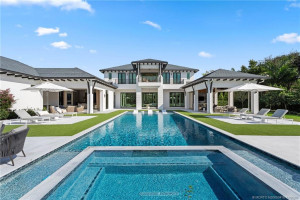
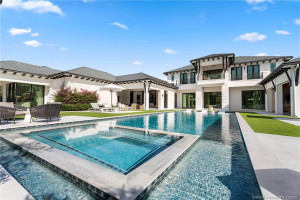
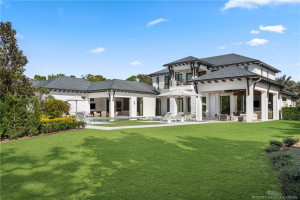
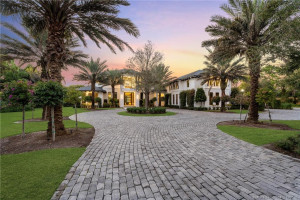
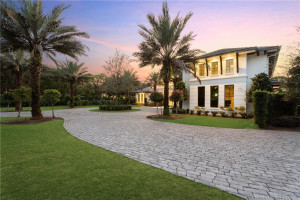
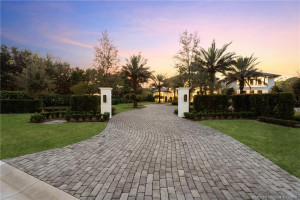
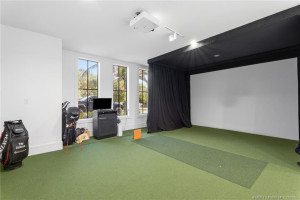
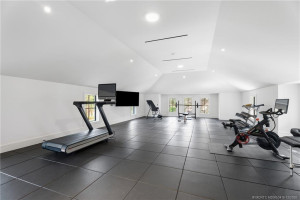
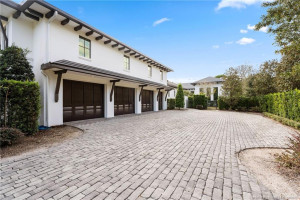
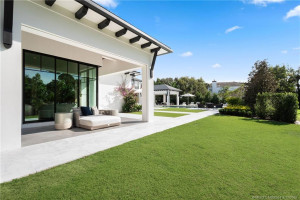
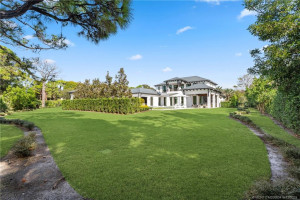
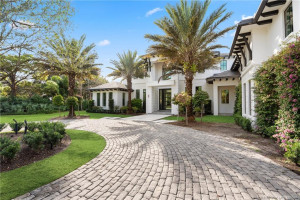
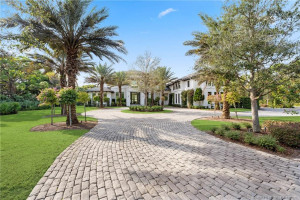
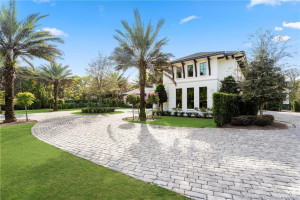
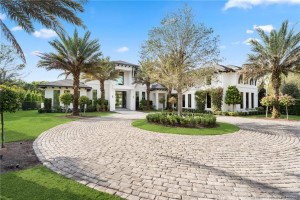
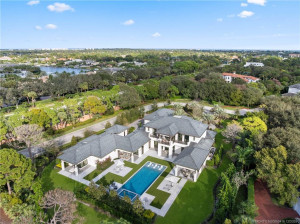
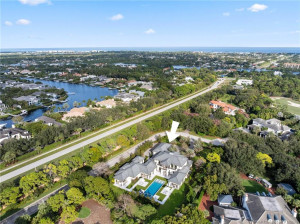
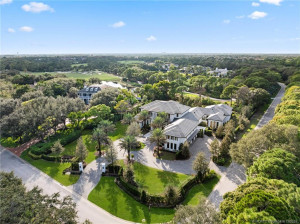
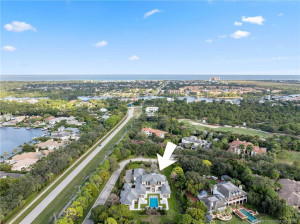
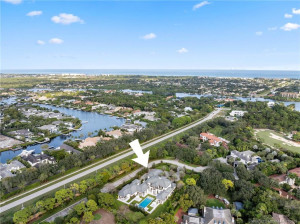
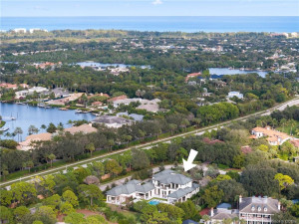
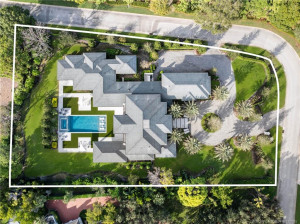
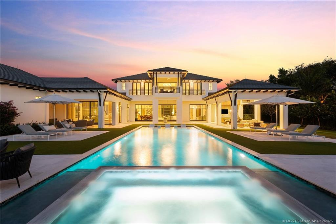
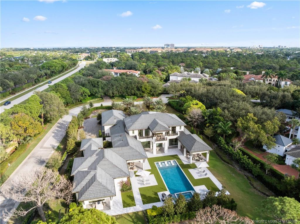
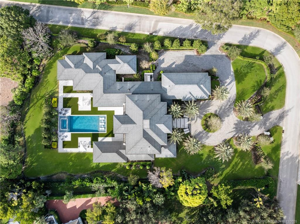
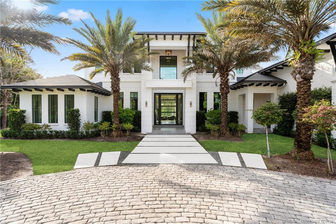
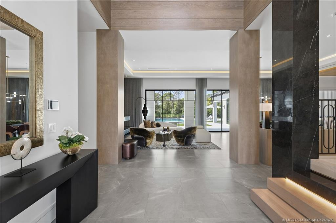
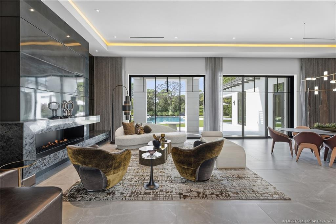
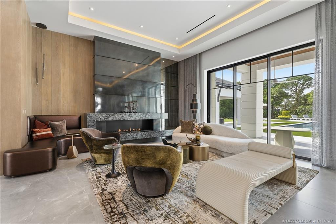
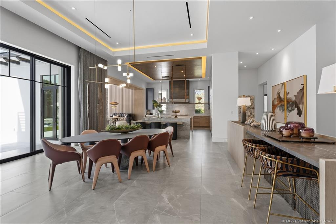
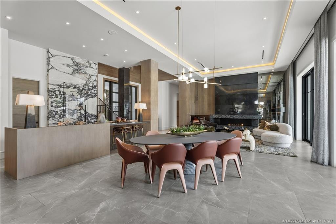
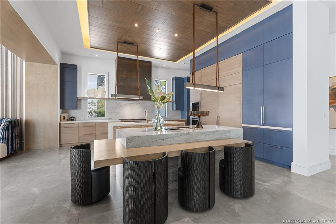
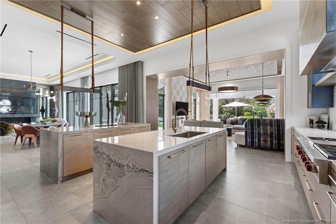
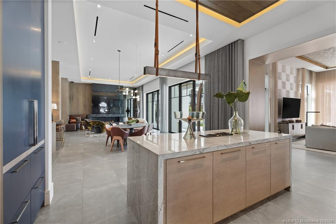
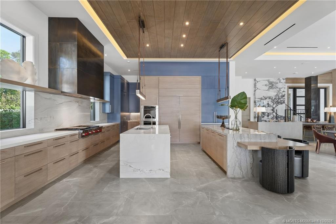
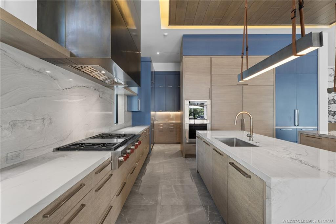
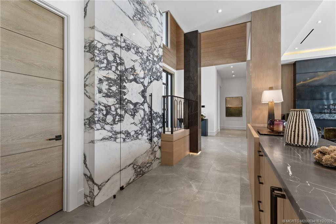
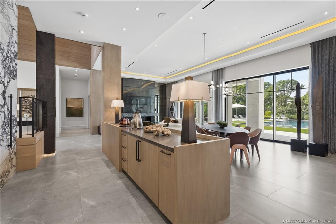
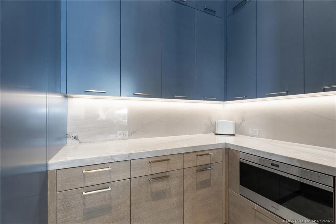
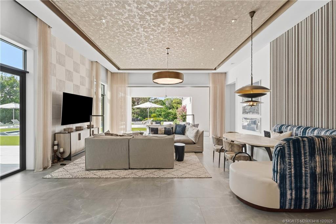
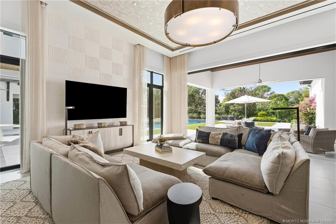
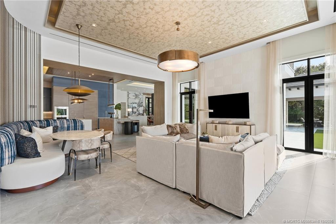
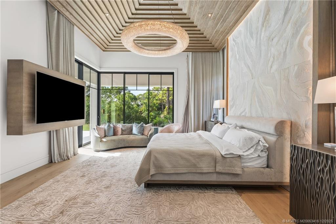
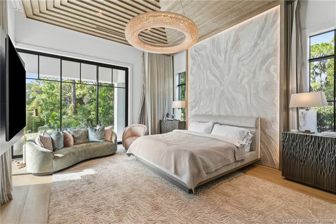
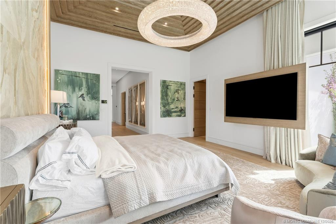
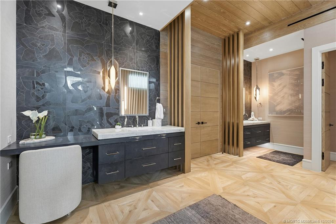
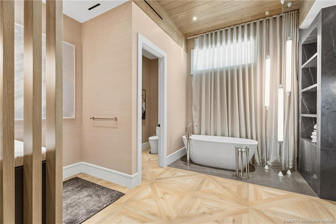
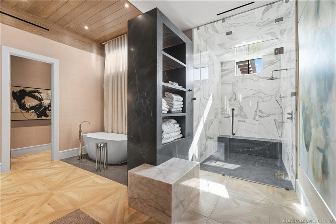
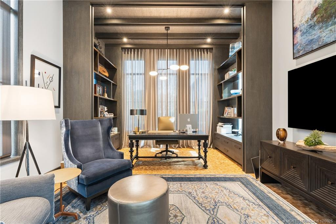
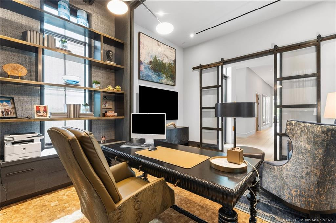
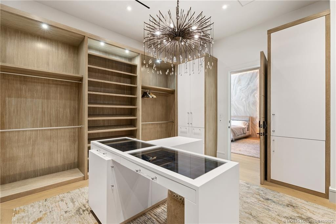
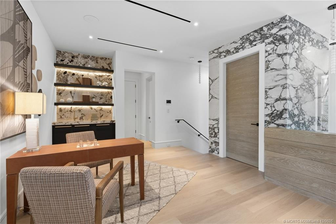
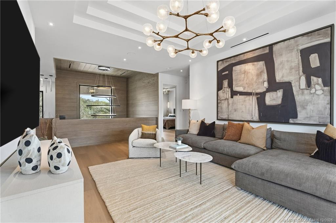
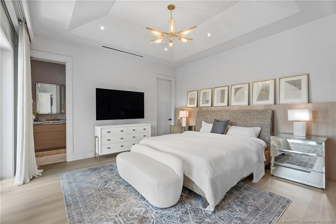
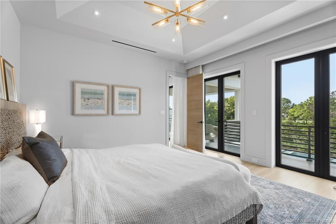
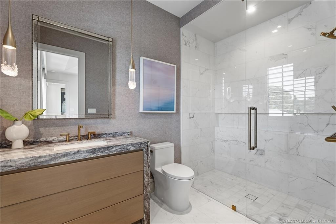
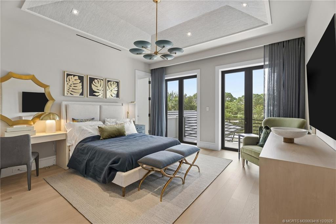
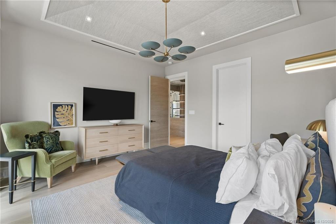
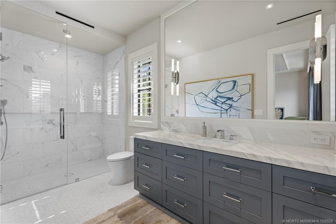
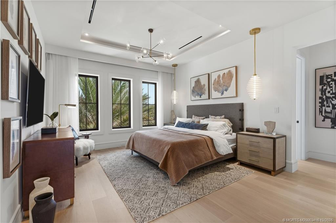
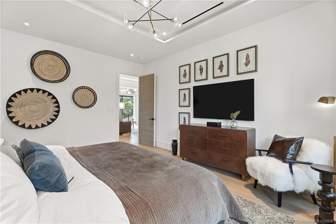
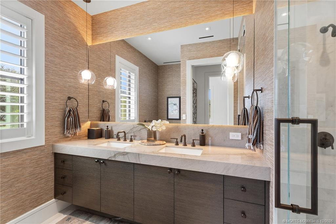
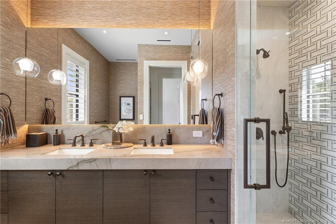
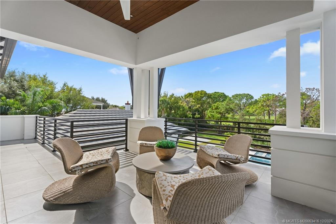
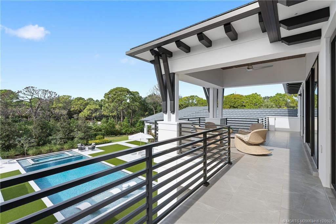
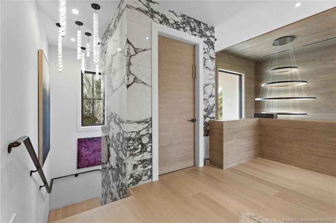
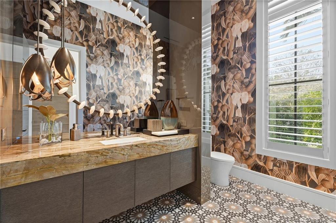
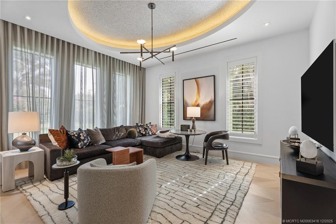
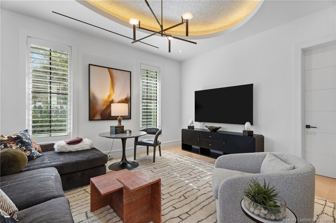
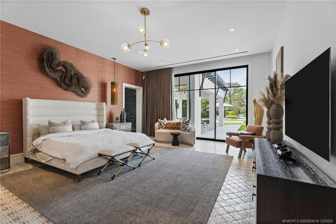
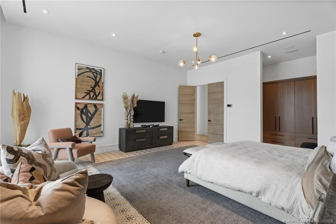
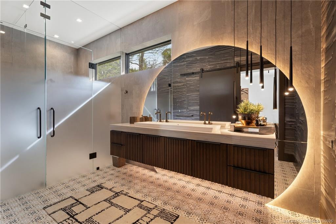
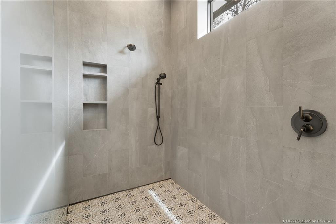
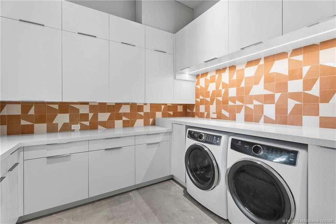
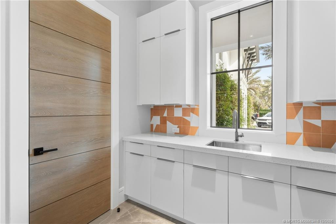
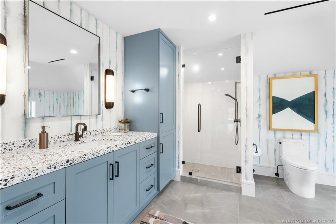
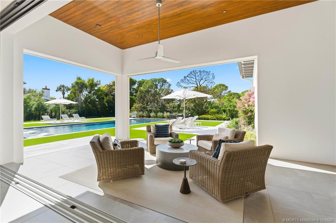
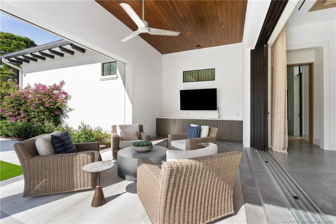
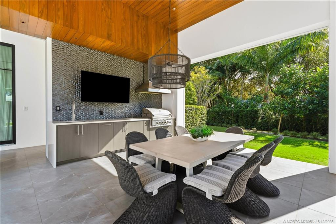
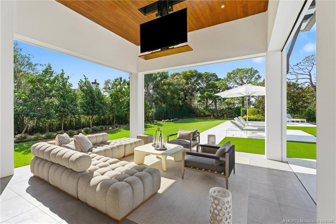
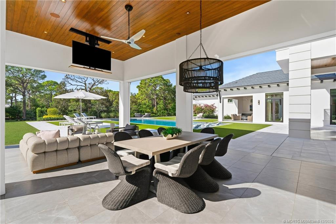
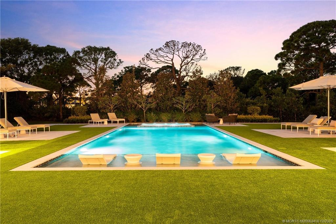
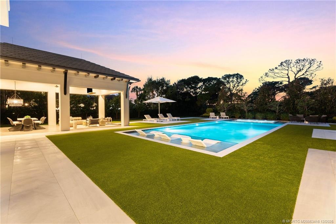
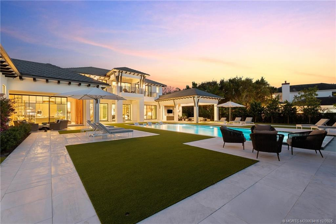
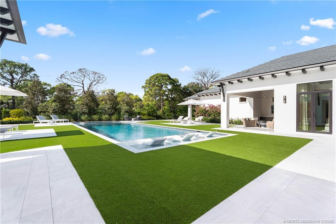
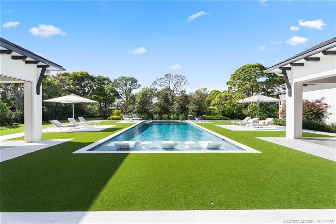
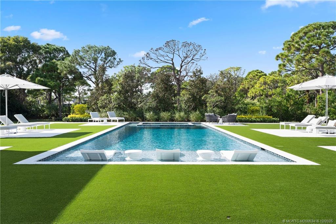
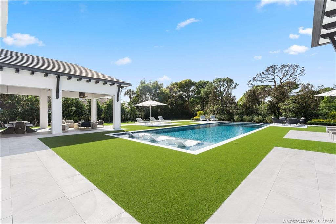
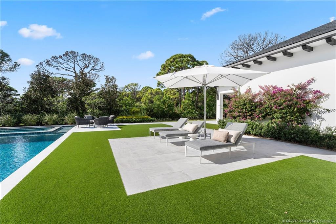
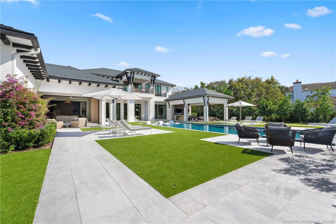
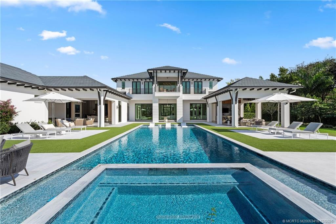
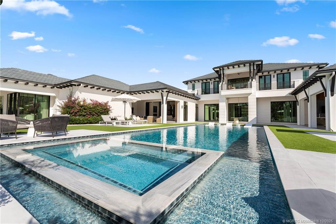
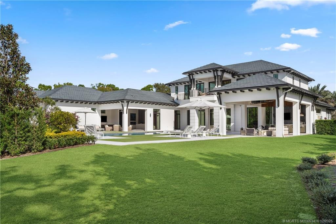
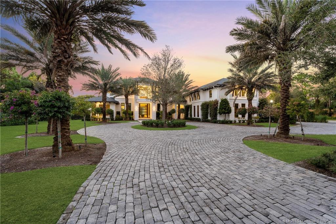
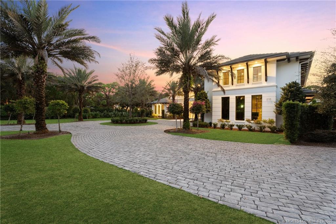
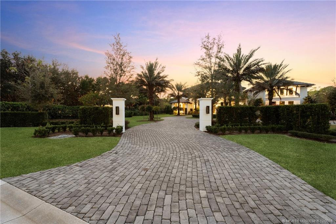
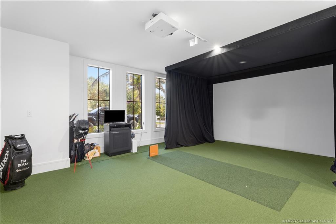
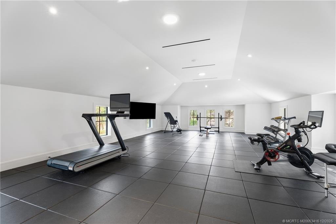
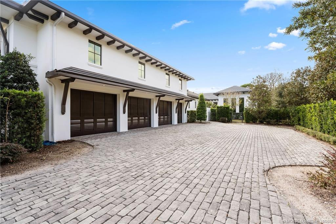
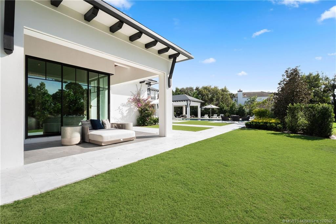
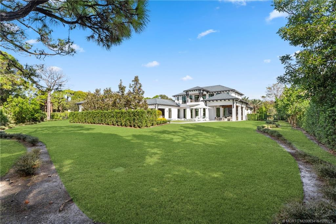
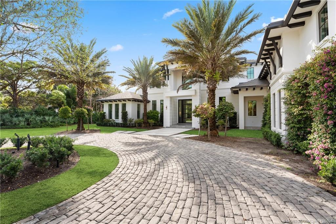
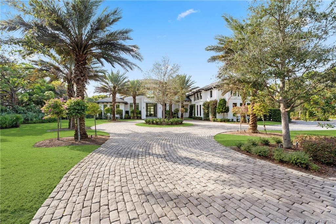
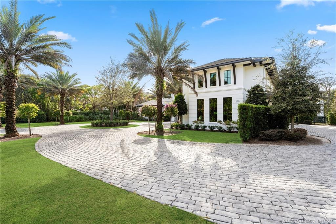
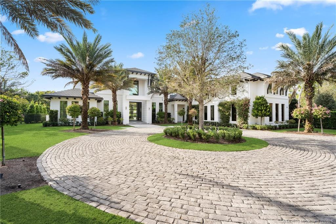
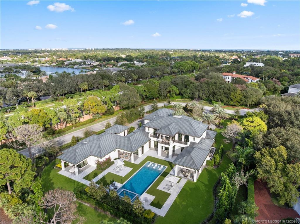
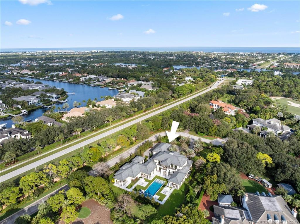
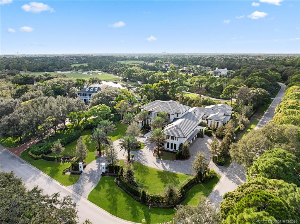
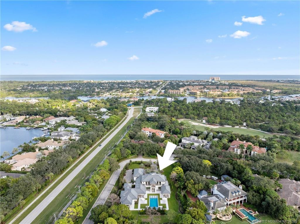
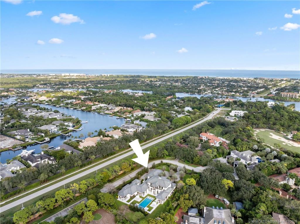
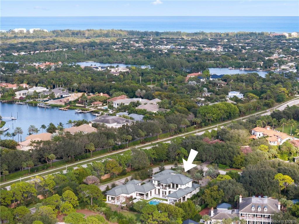
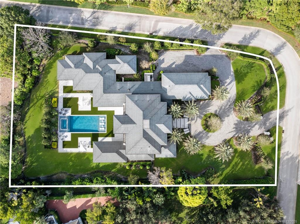
Welcome to an extraordinary opportunity to own a masterpiece of architectural design & refined living in one of Florida’s most exclusive private communities—The Bear’s Club. This custom-built 2024 estate, conceived by renowned luxury designer Marc-Michaels, represents the pinnacle of craftsmanship, sophistication, and resort-style living.This residence was created for the discerning buyer who demands exceptional quality, privacy, & timeless elegance. CBS constructed with full home generator, impact windows & doors. The kitchen encompasses a double marble waterfall islands, Wolf appliances, walk in pantry & an elongated bar, ice maker & wine fridge with the ambiance of a gas fireplace. The outdoor resort living offers summer kitchen, ceiling drop down TV, electric screens & luxury salt water heated pool, spa & sunshelf. Gym, golf simulator, elevator and private balcony with golf view are just a few additional upgrades.
Details
Maps
Contract Information
Comp Sale YN: No
Listing Date: 2025-12-12
Status: Active
Original List Price: 25750000
List Price: $21,900,000
Current Price: $21,900,000
Location and Legal
Country: United States
County Or Parish: Palm Beach
County Parish Name: Palm Beach
Street Number: 210
Street Name: Bears Club
Street Suffix: Drive
City Name: Jupiter
State Or Province: FL
Postal Code: 33477
Postal Zip: 33477
Subdivision Name: Bears Club Repl PUD
Development Name: Bears Club Repl PUD
Area: 5210
Geographic Area: PB28
Elementary School: Beacon Cove Intermediate
High School: William T. Dwyer
Parcel Number: 30434119080000050
General Property Information
Property Sub Type: Single Family Residence
Bedrooms Total: 5
Bathrooms Total: 7
Bathrooms Full: 7
Building Area Main: 11581
Living Area Main: 8013
Year Built: 2024
Parking Total: 3
Gated Community YN: Yes
Lot Size Area: 54571.97
Lot Size Acres: 1.25
Senior Community YN: No
Guest House YN: No
Stories Total: 2
Fireplace YN: Yes
Pool Private YN: Yes
Financial Information
Association YN: 1
Association Deposit YN: No
Association Fee: 1750
Association Fee Frequency: Monthly
Association Membership: Mandatory
Estimated Monthly Assoc Recurring Fee: 1750
Membership Fee Required YN: No
Tax Annual Amount: 65151
Tax Year: 2024
Tax Legal Description: BEARS CLUB REPL PUD LT 5
Application Fee Details
Application Fee Required: Yes
Application Fee: 250
Member Equity
Membership Equity YN: No
Storm Protection
Impact Glass: Complete
Permanent Generator: Whole House
Status Change Information
Major Change Timestamp: 2026-06-02T16:21:46Z
Major Change Type: Price Reduced
Price Change Timestamp: 2026-06-02T16:21:46Z
Status Change Date: 2025-12-12
Originating Details
Originating System Key: 554437916
Originating System ID: M00000165
Property Features
Association Fee Includes: Common Areas; Security
Fireplace Features: Gas
Flooring: Ceramic Tile; Wood
Property Condition: Resale
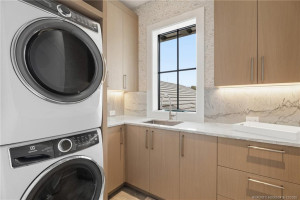
Appliances: Dishwasher; Disposal; Dryer; Gas Range; Ice Maker; Microwave; Oven; Refrigerator; Washer
Architectural Style: Contemporary
Construction Materials: Block; Concrete
Cooling: Central Air
Association Type: Homeowner Association
Heating: Central
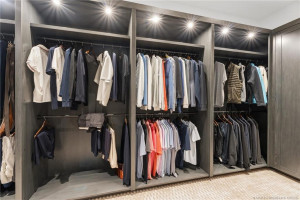
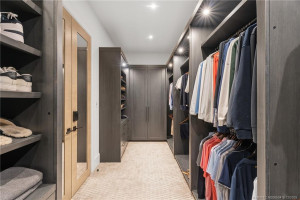
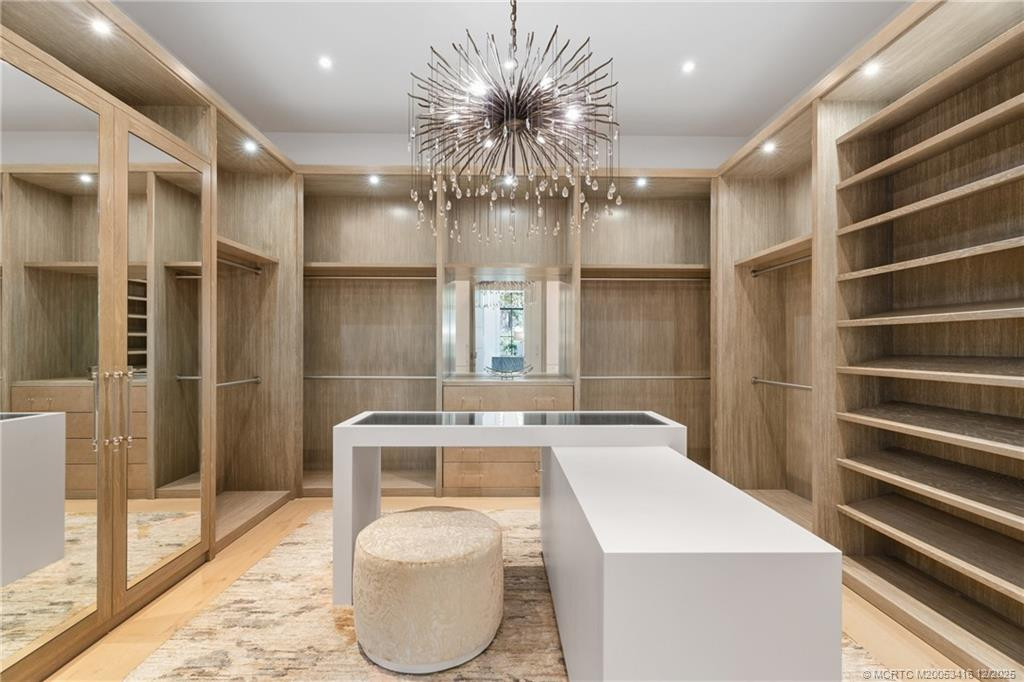
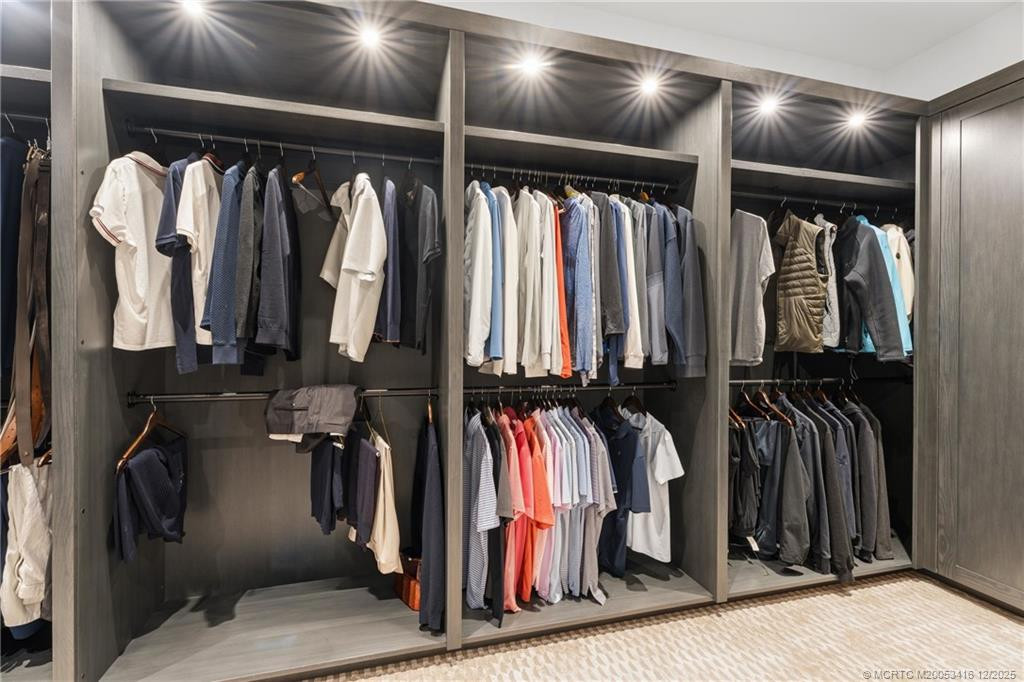
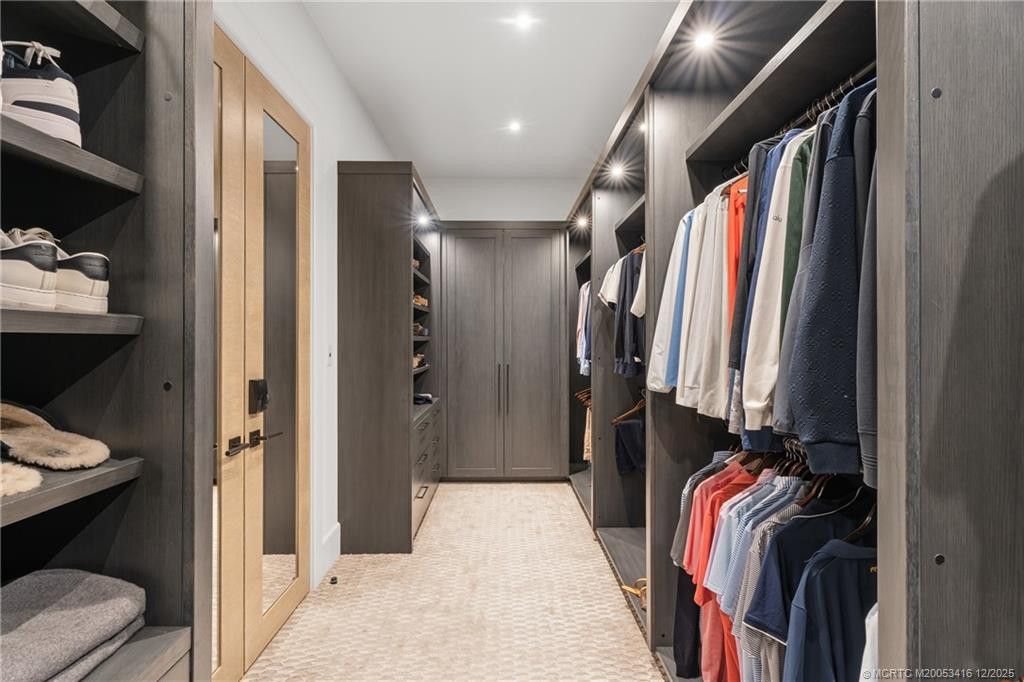
Interior Features: Bar; Bedroom Layout - Split; Built-in Features; Elevator; High Ceilings; Kitchen Island; Walk-In Closet(s)
Listing Terms: Cash; Conventional
Membership: Other Membership Available
Pets Allowed YN: Yes
Pets Allowed: Pet Restrictions Possible; Number Limit; Size Limit
Pool Features: Gunite; Heated; Salt Water
Possession: Close Of Escrow; Negotiable
Restrictions: Buyer Approval Required
Other Leasing Restrictions: Tenant Approval
Road Frontage Type: Public Road
Roof: Concrete; Tile
Security Features: Gated with Guard; Security Guard; Gated Community
Sewer: Public Sewer
Special Information: Deed Restrictions; Sold As-Is
Structure Type: House
Tax Information: Homestead Exemption
Utilities: Sewer Available; Water Available
View: Garden; Golf Course; Pool
Water Source: Public
Showing Requirements: 24 Hour Notice; Call Listing Agent; Security Guard
Acreage Description: 1 To Less Than 2 Acre Lot

Listing Office: The Brokerage Treasure Coast

Last Updated: September - 01 - 2026
This information is not verified for authenticity or accuracy and is not guaranteed and may not reflect all real estate activity in the market. Copyright 2026 Beaches Multiple Listing Service, Inc. All rights reserved. Information Not Guaranteed and Must Be Confirmed by End User. Site contains live data.